Skip main navigation
Sold
  • Price Unknown

    1907 NE 3rd St, Blue Springs, MO 64014

    3beds
    1,633sqft
    Single Family Residence
    Built in 1993
    0.26 Acres Lot
    $371,200 Zestimate®
    $--/sqft
    $2,050 Estimated rent

    Home value

    $371,200

    $353,000 - $390,000

    $2,050/mo

    Zestimate® history
    Loading
    Loading...

    Owner options

    List your home for rent

    $2,050/mo

    Rent Zestimate®

    Find your next renter with Zillow Rental Manager. Plus, with online applications, you can quickly screen prospective tenants – for free.

    Learn more

    $2,050/mo

    Rent Zestimate®

    Refinance and save

    Refinancing to a lower rate could help reduce your monthly payments and save thousands over the life of the loan.

    See today's rates

    Explore your selling options

    Work with a Zillow partner agent

    Leverage their expertise and Zillow's premium Showcase listings to get your home seen by more buyers.

    Get started

    List with your own agent

    Get your home in front of millions of buyers by listing it on Zillow.

    Learn how to do it

    Sell it yourself

    Take full control of how buyers see your home on Zillow by listing For Sale by Owner (FSBO).

    List your home

    What's special

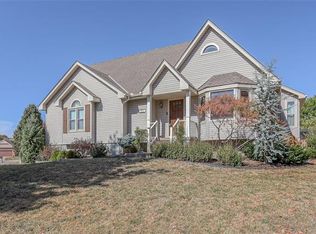
    Brand-new black aluminum fenceTwo-car side entry garageEn-suite bathroomAmple closet spaceNew countertopsManicured landscapingSpacious corner lot
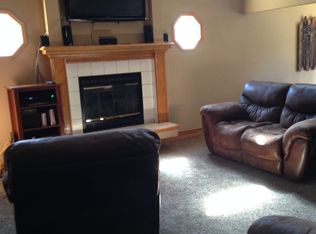
    Welcome to your dream home! This charming 3-bedroom, 2-bathroom ranch-style residence is a true gem. Nestled on a spacious corner lot, this property boasts a wealth of desirable features and recent updates that make it a must-see. As you approach, you'll immediately notice the curb appeal of this home, with its manicured landscaping and brand-new black aluminum fence providing both beauty and privacy. The new deck beckons you to unwind and entertain in your own private oasis. Step inside, and you'll be delighted by the interior's recent top-to-bottom remodel. No detail has been spared in creating a fresh, modern, and inviting living space. The open concept layout seamlessly connects the living, dining, and kitchen areas, making it perfect for both daily living and entertaining. The kitchen is a chef's delight, featuring new countertops, and new stainless steel appliances. It's not just a kitchen; it's the heart of the home where culinary creations and gatherings come to life. The spacious primary bedroom offers a relaxing retreat, complete with an en-suite bathroom and ample closet space. Two additional well-appointed bedrooms and an updated second bathroom round out the living spaces. Convenience is key with a two-car side entry garage that provides secure parking and additional storage options. Plus, the large lot offers endless possibilities for outdoor activities, gardening, or expansion. Located in a desirable neighborhood, this home is close to schools, parks, shopping, and all the amenities you desire. With its prime location and impeccable updates, this ranch-style beauty won't stay on the market for long. Don't miss the opportunity to make this house your forever home.

    Zillow last checked:

    Listing updated:

    Listing Provided by:

    Missy Barron 816-786-0181,

    ReeceNichols - Lees Summit,

    Rob Ellerman Team 816-304-4434,

    ReeceNichols - Lees Summit

    Bought with:

    Curtis Schultz, 2018018299

    Chartwell Realty LLC

    Source: Heartland MLS as distributed by MLS GRID,MLS#: 2453755MLS Logo

    Facts & features

    Interior

    Bedrooms & bathrooms
    • Bedrooms: 3
    • Bathrooms: 2
    • Full bathrooms: 2
    Dining room
    • Description: Eat-In Kitchen
    Heating
    • Electric
    Cooling
    • Gas
    Appliances
    • Included: Dishwasher, Microwave, Refrigerator, Built-In Electric Oven, Stainless Steel Appliance(s)
    • Laundry: Bedroom Level
    Features
    • Ceiling Fan(s), Custom Cabinets, Stained Cabinets, Walk-In Closet(s)
    • Flooring: Carpet, Luxury Vinyl
    • Basement: Full,Unfinished
    • Number of fireplaces: 1
    Interior area
    • Total structure area: 1,633
    • Total interior livable area: 1,633 sqft
    • Finished area above ground: 1,633

    Property

    Parking
    • Total spaces: 2
    • Parking features: Attached, Built-In, Garage Faces Side
    • Attached garage spaces: 2
    Features
    • Patio & porch: Deck, Porch
    • Fencing: Metal,Other
    Lot
    • Size: 0.26 Acres
    Details
    • Parcel number: 36340244300000000

    Construction

    Type & style
    • Home type: SingleFamily
    • Architectural style: Contemporary
    • Property subtype: Single Family Residence
    Materials
    • Brick/Mortar
    • Roof: Composition
    Condition
    • Year built: 1993

    Utilities & green energy

    • Sewer: Public Sewer
    • Water: Public

    Community & neighborhood

    Security
    • Security features: Smoke Detector(s)
    Location
    • Region: Blue Springs
    • Subdivision: Stonebridge

    HOA & financial

    HOA
    • Has HOA: Yes

    Other

    Other facts
    • Listing terms: Cash,Conventional,FHA,VA Loan
    • Ownership: Private
    • Road surface type: Paved

    Price history

    DateEventPrice
    10/6/2023Sold--
    Source: Heartland MLS as distributed by MLS GRID #2453755 Report a problem
    9/13/2023Pending sale$340,000$208/sqft
    Source: ReeceNichols Real Estate #2453755 Report a problem
    9/12/2023Contingent$340,000$208/sqft
    Source: Heartland MLS as distributed by MLS GRID #2453755 Report a problem
    9/9/2023Listed for sale$340,000$208/sqft
    Source: Heartland MLS as distributed by MLS GRID #2453755 Report a problem

    Public tax history

    YearProperty taxesTax assessment
    2025$4,002 +15.4%$48,862 +15%
    2024$3,467 +2%$42,490
    2023$3,400 -11.8%$42,490 -0.2%
    2022$3,853 +0.1%$42,560
    2021$3,850 +8.6%$42,560 +6.8%
    2020$3,543 +3.4%$39,844
    2019$3,425 $39,844 +14.9%
    2018$3,425 +8%$34,677
    2017$3,171 +6.1%$34,677 +3.2%
    2016$2,989 +5.2%$33,592 +5.4%
    2014$2,841 +0.5%$31,883
    2013$2,826 +0.1%$31,883
    2012$2,824 +0.3%$31,883
    2011$2,814 +1.8%$31,883
    2010$2,764 -5.7%$31,883
    2009$2,931 +1.8%$31,883 -6%
    2008$2,878 +3.6%$33,919
    2007$2,778 +0%$33,919 +4%
    2006$2,777 +6.9%$32,614
    2005$2,596 -0.2%$32,614 +8%
    2004$2,600 +24%$30,198
    2003$2,097 +5.3%$30,198 +15%
    2002$1,991 +1.1%$26,260
    2001$1,969 $26,260

    Find assessor info on the county website

    Neighborhood: 64014

    Nearby schools

    GreatSchools rating
    Schools provided by the listing agent
    • Elementary: Lucy Franklin
    • Middle: Brittany Hill
    • High: Blue Springs

    Source: Heartland MLS as distributed by MLS GRID. This data may not be complete. We recommend contacting the local school district to confirm school assignments for this home.

    Get a cash offer in 3 minutes
    Find out how much your home could sell for in as little as 3 minutes with a no-obligation cash offer.
    Estimated market value
    $371,200
    Get a cash offer in 3 minutes
    Find out how much your home could sell for in as little as 3 minutes with a no-obligation cash offer.
    Estimated market value
    $371,200