Back on the market at no fault to the seller!
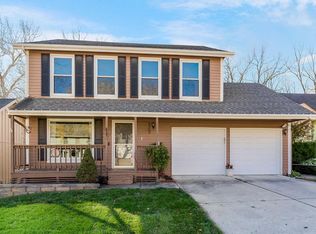
4 Bedroom, 2 Bath Raised Ranch backing up to a large greenspace in Park Hill School District!
Well-designed layout with separation between living spaces, major updates already done, and a backyard that backs to green space...this one checks the boxes that matter!
Tucked into a convenient Northland location with quick highway access, this unique raised ranch offers a flexible layout designed for the way people actually live today. The main level features a bright and welcoming living space with two bedrooms, a full bath, & an easy flow between the living room, dining area, & kitchen. The kitchen is both functional & inviting, complete with hardwood floors, granite countertops and a gas range for those who love to cook.
Downstairs, the walk-out lower level creates a private retreat feel, featuring a spacious primary suite and an additional generously sized bedroom. Layout offers a smart use for space with separation between levels that provides flexibility for guests, workspace, or additional living arrangements.
Step outside to a fully fenced backyard that backs to green space that offers both privacy & a peaceful setting that’s hard to come by. With direct walk-out access, it’s a great extension of the home for relaxing or entertaining.
Major updates have already been taken care of, including a roof just 3 years old with a transferable warranty, along with an 8-year-old HVAC system and water heater. In the past five years, the owners have also completed a primary bath remodel & added improvements like a new garbage disposal & garage doors—giving peace of mind where it matters most.
Located in the highly regarded Park Hill School District & just minutes from major highways, this home offers both accessibility & a quieter residential setting, supporting a lifestyle of convenience without sacrificing comfort.
This home offers flexibility, function, & a little extra breathing room!
Sold
Price Unknown
1907 NW 62nd Ter, Kansas City, MO 64151
4beds
1,659sqft
Single Family Residence
Built in 1991
5,445 Square Feet Lot
$325,500 Zestimate®
$--/sqft
$2,161 Estimated rent
Home value
$325,500
$299,000 - $352,000
$2,161/mo
Zestimate® history
Owner options
List your home for rent
$2,161/mo
Rent Zestimate®
Find your next renter with Zillow Rental Manager. Plus, with online applications, you can quickly screen prospective tenants – for free.
$2,161/mo
Rent Zestimate®
Refinance and save
Refinancing to a lower rate could help reduce your monthly payments and save thousands over the life of the loan.
Explore your selling options
Work with a Zillow partner agent
Leverage their expertise and Zillow's premium Showcase listings to get your home seen by more buyers.
Get startedList with your own agent
Get your home in front of millions of buyers by listing it on Zillow.
Learn how to do itSell it yourself
Take full control of how buyers see your home on Zillow by listing For Sale by Owner (FSBO).
List your homeWhat's special
Zillow last checked:
Listing updated:
Listed by:
Brandy Fannan 816-721-3181,
RE/MAX Revolution
Bought with:
Elizabeth Manning, 2021035296
BHG Kansas City Homes
Source: Heartland MLS as distributed by MLS GRID,MLS#: 2605995
Facts & features
Interior
Bedrooms & bathrooms
- Bedrooms: 4
- Bathrooms: 2
- Full bathrooms: 2
Primary bedroom
- Features: Ceramic Tiles, Walk-In Closet(s)
- Level: Basement
- Area: 224 Square Feet
- Dimensions: 16 x 14
Bedroom 2
- Features: All Carpet, Ceiling Fan(s), Walk-In Closet(s)
- Level: First
- Area: 168 Square Feet
- Dimensions: 12 x 14
Bedroom 3
- Features: All Carpet, Ceiling Fan(s), Walk-In Closet(s)
- Level: First
- Area: 196 Square Feet
- Dimensions: 14 x 14
Bedroom 4
- Features: Ceramic Tiles, Walk-In Closet(s)
- Level: Basement
- Area: 210 Square Feet
- Dimensions: 15 x 14
Primary bathroom
- Features: Ceramic Tiles, Shower Only, Solid Surface Counter
- Level: Basement
- Area: 50 Square Feet
- Dimensions: 5 x 10
Bathroom 1
- Features: Ceramic Tiles, Shower Over Tub, Solid Surface Counter
- Level: First
- Area: 45 Square Feet
- Dimensions: 5 x 9
Dining room
- Features: Wood Floor
- Level: First
- Area: 144 Square Feet
- Dimensions: 10 x 14
Family room
- Features: Carpet, Ceiling Fan(s), Fireplace
- Level: First
- Area: 360 Square Feet
- Dimensions: 18 x 20
Kitchen
- Features: Granite Counters, Wood Floor
- Level: First
- Area: 190 Square Feet
- Dimensions: 10 x 19
Laundry
- Level: Basement
- Area: 45 Square Feet
- Dimensions: 5 x 9
Heating
- Natural Gas
Cooling
- Electric
Appliances
- Included: Dishwasher, Disposal, Exhaust Fan, Microwave, Refrigerator, Gas Range
- Laundry: Electric Dryer Hookup, In Basement
Features
- Ceiling Fan(s), Painted Cabinets, Smart Thermostat, Vaulted Ceiling(s), Walk-In Closet(s)
- Flooring: Carpet, Ceramic Tile, Wood
- Doors: Storm Door(s)
- Windows: Window Coverings
- Basement: Basement BR,Daylight,Finished,Walk-Out Access
- Number of fireplaces: 1
- Fireplace features: Family Room, Gas, Wood Burning, Fireplace Screen
Interior area
- Total structure area: 1,659
- Total interior livable area: 1,659 sqft
- Finished area above ground: 1,179
- Finished area below ground: 480
Property
Parking
- Total spaces: 2
- Parking features: Attached, Built-In, Garage Faces Rear
- Attached garage spaces: 2
Features
- Patio & porch: Deck, Porch
- Fencing: Metal
Lot
- Size: 5,445 Square Feet
Details
- Parcel number: 198.027200004011000
- Special conditions: Standard
Construction
Type & style
- Home type: SingleFamily
- Architectural style: Traditional
- Property subtype: Single Family Residence
Materials
- Frame
- Roof: Composition
Condition
- Year built: 1991
Utilities & green energy
- Sewer: Public Sewer
- Water: Public
Community & HOA
Community
- Security: Smoke Detector(s)
- Subdivision: Clayton Meadows
HOA
- Has HOA: No
Location
- Region: Kansas City
Financial & listing details
- Tax assessed value: $202,515
- Annual tax amount: $3,444
- Date on market: 4/16/2026
- Listing terms: Cash,Conventional,FHA,VA Loan
- Ownership: Private
Price history
| Date | Event | Price |
|---|---|---|
| 6/2/2026 | Sold | -- |
Source:  Heartland MLS as distributed by MLS GRID #2605995 Report a problem Heartland MLS as distributed by MLS GRID #2605995 Report a problem | ||
| 5/3/2026 | Pending sale | $315,000$190/sqft |
Source: Heartland MLS as distributed by MLS GRID #2605995 Report a problem | ||
| 4/30/2026 | Price change | $315,000+3.3%$190/sqft |
Source: Heartland MLS as distributed by MLS GRID #2605995 Report a problem | ||
| 4/19/2026 | Pending sale | $305,000$184/sqft |
Source: Heartland MLS as distributed by MLS GRID #2605995 Report a problem | ||
| 4/16/2026 | Listed for sale | $305,000+60.6%$184/sqft |
Source: Heartland MLS as distributed by MLS GRID #2605995 Report a problem | ||
| 10/9/2018 | Sold | -- |
Source: Heartland MLS as distributed by MLS GRID #45001_2125087 Report a problem | ||
| 8/27/2018 | Pending sale | $189,900$114/sqft |
Source: RE/MAX Results #2125087 Report a problem | ||
| 8/24/2018 | Price change | $189,900-2.6%$114/sqft |
Source: RE/MAX Results #2125087 Report a problem | ||
| 8/17/2018 | Listed for sale | $194,900$117/sqft |
Source: RE/MAX Results #2125087 Report a problem | ||
| 6/15/2005 | Sold | -- |
Source: Agent Provided Report a problem | ||
Public tax history
| Year | Property taxes | Tax assessment |
|---|---|---|
| 2025 | $3,444 +11.6% | $38,478 |
| 2024 | $3,085 +0.1% | $38,478 |
| 2023 | $3,081 +4.1% | $38,478 +7.6% |
| 2022 | $2,958 -0.3% | $35,760 |
| 2021 | $2,968 +7.9% | $35,760 +9.6% |
| 2020 | $2,751 | $32,624 +18.5% |
| 2018 | -- | $27,523 |
| 2017 | $2,294 -0.6% | $27,523 |
| 2016 | $2,308 -0.3% | $27,523 |
| 2015 | $2,315 | $27,523 |
| 2013 | $2,315 | $27,523 |
| 2012 | -- | $27,523 |
| 2011 | -- | $27,523 |
| 2010 | -- | $27,523 |
| 2009 | -- | $27,523 |
Find assessor info on the county website
Neighborhood: Line Creek
Nearby homes
- $--3 bd4 ba2.6k sqft1909 NW 62nd Ter, Kansas City, MO 64151Sold
- $313,1003 bd2 ba1.1k sqft1905 NW 62nd Ter, Kansas City, MO 64151Off Market
- $307,6003 bd3 ba2.1k sqft7114 Pennsylvania Ave, Kansas City, MO 64118Off Market

- $267,0002 bd2 ba980 sqft1007 63rd St, Kansas City, MO 64118Off Market
- $193,5002 bd1 ba875 sqft3618 NE 82nd Ter, Kansas City, MO 64118Off Market
- $360,7004 bd2 ba1.9k sqft7414 N Wallace Ave, Kansas City, MO 64118Off Market
- $204,9003 bd1 ba1k sqft6606 NE 49th St, Kansas City, MO 64118Off Market
- $205,6003 bd1 ba1k sqft4645 NE Kelsey Rd, Kansas City, MO 64118Off Market
Nearby schools
GreatSchools rating
- 3/10Line Creek Elementary SchoolGrades: K-5Distance: 0.5 mi
- 6/10Walden Middle SchoolGrades: 6-8Distance: 2 mi
- 8/10Park Hill South High SchoolGrades: 9-12Distance: 2.8 mi
Schools provided by the listing agent
- Elementary: Line Creek
- High: Park Hill South
Source: Heartland MLS as distributed by MLS GRID. This data may not be complete. We recommend contacting the local school district to confirm school assignments for this home.
Get a cash offer in 3 minutes
Find out how much your home could sell for in as little as 3 minutes with a no-obligation cash offer.
Estimated market value
$325,500
Get a cash offer in 3 minutes
Find out how much your home could sell for in as little as 3 minutes with a no-obligation cash offer.
Estimated market value
$325,500
- Missouri
- Platte County
- Kansas City
- 64151
- Line Creek
- 1907 NW 62nd Ter
Nearby cities
Nearby neighborhoods
Nearby zip codes
Other Kansas City Topics
