Skip main navigation
Off market
  • $382,200

    1907 Nightingale Dr, Holt, MI 48842

    4beds
    2,075sqft
    SingleFamily
    Built in 2017
    10,018 Square Feet Lot
    $382,200 Zestimate®
    $184/sqft
    $2,793 Estimated rent

    Home value

    $382,200

    $363,000 - $401,000

    $2,793/mo

    Zestimate® history
    Loading
    Loading...

    Owner options

    List your home for rent

    $2,793/mo

    Rent Zestimate®

    Find your next renter with Zillow Rental Manager. Plus, with online applications, you can quickly screen prospective tenants – for free.

    Learn more

    $2,793/mo

    Rent Zestimate®

    Refinance and save

    $2,646/mo

    Est. payment

    Refinancing to a lower rate could help reduce your monthly payments and save thousands over the life of the loan.

    See today's rates

    $2,646/mo

    Est. payment

    Explore your selling options

    Work with a Zillow partner agent

    Leverage their expertise and Zillow's premium Showcase listings to get your home seen by more buyers.

    Get started

    List with your own agent

    Get your home in front of millions of buyers by listing it on Zillow.

    Learn how to do it

    Sell it yourself

    Take full control of how buyers see your home on Zillow by listing For Sale by Owner (FSBO).

    List your home

    What's special

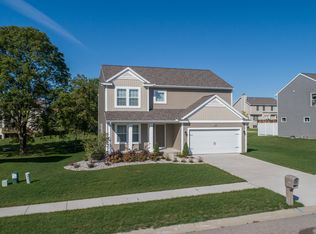
    Home is complete, in Meadow Ridge, located across the street from the new high school in Holt, named one of the top 10 places for home ownership in Michigan by NerdWallet. The neighborhood feel of Meadow Ridge is enhanced by access to popular local restaurants along with children and family activities. The winding roads of Meadow Ridge, lined with mature trees, lends a sense of tranquility, despite access to the state capital and Michigan State University. RESNET ENERGY SMART, 10 YEAR STRUCTURALWARRANTY. Welcome home to a large great room, open to the dining nook and kitchen. Kitchen features castled cabinets, center island, granite counters, tile backsplash and SS; dishwasher, range and microhood. Easily accessed from the kitchen are a walk in pantry and separate mudroom. Powder room completes the main floor. A master suite with a private full bath and large WIC, 3 more spacious bedrooms, full bath and 2nd floor laundry create the upper level. Daylight basement. Hydroseed included.

    This property is off market, which means it's not currently listed for sale or rent on Zillow. This may be different from what's available on other websites or public sources.

    Facts & features

    Interior

    Bedrooms & bathrooms
    • Bedrooms: 4
    • Bathrooms: 3
    • Full bathrooms: 2
    • 1/2 bathrooms: 1
    Heating
    • Forced air, Gas
    Appliances
    • Included: Dishwasher, Garbage disposal, Range / Oven
    Features
    • Flooring: Laminate
    • Basement: Partially finished
    • Has fireplace: Yes
    Interior area
    • Total interior livable area: 2,075 sqft

    Property

    Parking
    • Parking features: Garage - Attached
    Lot
    • Size: 10,018 sqft
    Details
    • Parcel number: 33250520204016
    • Zoning: Residential

    Construction

    Type & style
    • Home type: SingleFamily
    Condition
    • Year built: 2017

    Utilities & green energy

    • Sewer: Public Sewer

    Community & neighborhood

    Location
    • Region: Holt

    Other

    Other facts
    • Rooms: Kitchen Level: 1
    • Rooms: Living Room Level: 1
    • Rooms: Other Room 1 Level: 2
    • Rooms: Master Bedroom Level: 2
    • Rooms: Bedroom 2 Level: 2
    • Extras: Smoke Alarm, Humidifier, Master Bath, Pantry, 2nd Floor Laundry
    • Garage: 2 Car
    • Driveway: Concrete
    • Water: Public
    • Sewer: Public Sewer
    • Improvements: Foyer, Great Room
    • Land & Acreage: Up to 1/4 Acre
    • Type: Two Story
    • Rooms: Bedroom 1, Bedroom 2, Kitchen, Living Room, Master Bedroom, Other Room 1, Other Room 2, Other Room 3, Other Room 4, Bedroom 4
    • Rooms: Other Room 2 Level: 2
    • Rooms: Bedroom Level 1: 2
    • Zoning: Residential
    • Rooms: Other Room 3 Level: 2
    • Township/Tax Authority: Delhi Twp
    • Rooms: Other Room 4 Level: 1
    • Home Warranty: Yes
    • Roof: Shingle
    • ECO Friendly Features: Yes
    • Rooms: Bedroom 4 Level: 2
    • Exterior: Vinyl Siding

    Price history

    DateEventPrice
    10/16/2019Sold$249,900+0.8%$120/sqft
    Source: Greater Lansing AOR #239083 Report a problem
    3/30/2018Sold$247,900$119/sqft
    Source: Greater Lansing AOR #222984 Report a problem
    3/19/2018Pending sale$247,900$119/sqft
    Source: Allen Edwin Realty #222984 Report a problem
    3/19/2018Listed for sale$247,900$119/sqft
    Source: Allen Edwin Realty #222984 Report a problem

    Public tax history

    YearProperty taxesTax assessment
    2025$7,844 +8%$178,500 +3.5%
    2024$7,261 $172,400 +10.9%
    2023-- $155,500 +12.6%
    2022-- $138,100 +0.7%
    2021-- $137,100 +4.1%
    2020-- $131,700 +6.3%
    2019$12 $123,900 +891.2%
    2018$12 $12,500
    2017-- $12,500
    2016-- $12,500

    Find assessor info on the county website

    Neighborhood: 48842

    Nearby schools

    GreatSchools rating
    Schools provided by the listing agent
    • District: Holt/Dimondale

    Source: The MLS. This data may not be complete. We recommend contacting the local school district to confirm school assignments for this home.

    Get a cash offer in 3 minutes
    Find out how much your home could sell for in as little as 3 minutes with a no-obligation cash offer.
    Estimated market value
    $382,200
    Get a cash offer in 3 minutes
    Find out how much your home could sell for in as little as 3 minutes with a no-obligation cash offer.
    Estimated market value
    $382,200