Freestanding two-story home with no attached neighbors, a rare two-car garage, and a fun and funky floor plan perfect for inner looper movers and shakers. Enjoy the privacy and feel of a single-family home with the convenience of low-maintenance living, with a design high on both functionality and hip style.
The thoughtfully designed layout offers excellent separation between the bedrooms, making it ideal for roommates, guests, or buyers who need a quiet home office away from the primary living areas. The first-floor bedroom functions beautifully as a primary suite, featuring a soaking tub/shower combination and a split vanity design with separate sink areas divided by a privacy wall. The kitchen is compact yet highly functional, highlighted by a rare double oven that offers added flexibility for cooking and hosting.
Ideal for buyers seeking a detached home with versatile living space, practical functionality, and low-maintenance living in the heart of Houston.
For sale
Price cut: $57K (8/12)
$428,000
1907 Norfolk St APT B, Houston, TX 77098
2beds
1,805sqft
Single Family Residence
Built in 1982
2,077 Square Feet Lot
$412,500 Zestimate®
$237/sqft
$-- HOA
What's special
Versatile living spaceThoughtfully designed layoutRare two-car garageDetached homeRare double oven
- 66 days
- 595
- 15
Zillow last checked:
Listing updated:
Listed by:
Amy McGee TREC #0585358 832-865-2390,
Compass RE Texas, LLC - The Heights
Source: HAR,MLS#: 30687346
Facts & features
Interior
Bedrooms & bathrooms
- Bedrooms: 2
- Bathrooms: 2
- Full bathrooms: 2
Rooms
- Room types: Utility Room
Primary bedroom
- Level: First
- Area: 260
- Dimensions: 20x13
Bedroom
- Level: Second
- Area: 140
- Dimensions: 14x10
Dining room
- Level: Second
- Area: 108
- Dimensions: 12x9
Kitchen
- Level: Second
- Area: 110
- Dimensions: 11x10
Living room
- Level: Second
- Area: 342
- Dimensions: 19x18
Heating
- Electric
Cooling
- Ceiling Fan(s), Electric
Appliances
- Included: ENERGY STAR Qualified Appliances, Refrigerator, Double Oven, Electric Oven, Electric Cooktop, Electric Range, Dishwasher
- Laundry: Electric Dryer Hookup
Features
- 1 Bedroom Up, Primary Bed - 1st Floor
- Flooring: Stone, Wood
- Number of fireplaces: 1
- Fireplace features: Free Standing, Wood Burning
Interior area
- Total structure area: 1,805
- Total interior livable area: 1,805 sqft
Property
Parking
- Total spaces: 2
- Parking features: Attached
- Attached garage spaces: 2
Features
- Stories: 2
Lot
- Size: 2,077 Square Feet
- Features: Subdivided, 0 Up To 1/4 Acre
Details
- Parcel number: 0571250000033
Construction
Type & style
- Home type: SingleFamily
- Architectural style: Contemporary,Traditional
- Property subtype: Single Family Residence
Materials
- Brick, Wood Siding
- Foundation: Slab
- Roof: Composition
Condition
- New construction: No
- Year built: 1982
Utilities & green energy
- Sewer: Public Sewer
- Water: Public
Green energy
- Energy efficient items: Thermostat, HVAC
Community & HOA
Community
- Subdivision: Richmond Place
Location
- Region: Houston
Financial & listing details
- Price per square foot: $237/sqft
- Tax assessed value: $456,489
- Annual tax amount: $9,701
- Date on market: 6/29/2026
- Listing terms: Cash,Conventional,VA Loan
- Road surface type: Curbs, Gutters
Estimated market value
$412,500
$392,000 - $433,000
$3,102/mo
Price history
| Date | Event | Price |
|---|---|---|
| 8/12/2026 | Price change | $428,000-11.8%$237/sqft |
Source:  HAR #30687346 Report a problem HAR #30687346 Report a problem | ||
| 6/29/2026 | Price change | $485,000-2%$269/sqft |
Source: HAR #30687346 Report a problem | ||
| 6/16/2026 | Price change | $494,9950%$274/sqft |
Source: HAR #14160767 Report a problem | ||
| 5/19/2026 | Listed for sale | $495,000+71.3%$274/sqft |
Source: HAR #48426279 Report a problem | ||
| 5/10/2013 | Listing removed | $289,000$160/sqft |
Source: Heritage Texas Properties #45317910 Report a problem | ||
| 4/6/2013 | Listed for sale | $289,000$160/sqft |
Source: Heritage Texas Properties #45317910 Report a problem | ||
Public tax history
| Year | Property taxes | Tax assessment |
|---|---|---|
| 2025 | $9,701 +58.5% | $456,489 +9.5% |
| 2024 | $6,119 +5.2% | $416,713 -14.9% |
| 2023 | $5,819 -6.7% | $489,817 +30.1% |
| 2022 | $6,236 | $376,533 +5.6% |
| 2021 | -- | $356,453 -1.9% |
| 2020 | -- | $363,427 -1.3% |
| 2019 | $6,871 +0.7% | $368,392 +5% |
| 2018 | $6,824 | $350,814 |
| 2017 | $6,824 +4.2% | $350,814 +4.1% |
| 2016 | $6,551 | $337,081 -5.5% |
| 2015 | -- | $356,596 +2.1% |
| 2014 | -- | $349,345 +62.9% |
| 2013 | -- | $214,505 +12.3% |
| 2012 | -- | $191,000 |
| 2011 | -- | $191,000 -4.5% |
| 2010 | -- | $200,000 -10.4% |
| 2009 | -- | $223,332 +6.4% |
| 2007 | -- | $209,821 +5.8% |
| 2006 | -- | $198,384 +4.6% |
| 2005 | -- | $189,750 |
Find assessor info on the county website
Monthly payment
Est. payment
Payment breakdown
Explore the cost of this home by adjusting the details. Changes won't be saved.Climate risks
Neighborhood: Neartown - Montrose
Nearby schools
Schools provided by the listing agent
- Elementary: Poe Elementary School
- Middle: Lanier Middle School
- High: Lamar High School (Houston)
Source: HAR. This data may not be complete. We recommend contacting the local school district to confirm school assignments for this home.
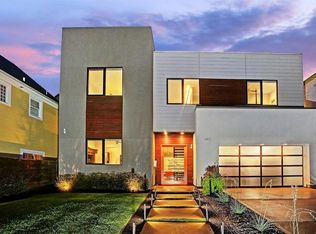

Similar homes
- $419,9003 bd3 ba2.2k sqft1412 Asbury St, Houston, TX 77007For Sale
 MLS ID #53550415, Mark W. Levin, Mark Levin Properties. HAR
 - $495,0003 bd3 ba2.1k sqft508 Sul Ross St APT A, Houston, TX 77006For Sale
 MLS ID #17424489, Kristi Neal, C & K Properties. HAR
 - $450,0003 bd3 ba2.2k sqft5020 Darling St, Houston, TX 77007For Sale
 MLS ID #35922788, Kyla Phung Linn, Compass RE Texas, LLC - Houston. HAR
 - $410,0004 bd2 ba2k sqft1310 Elliston St, Houston, TX 77023For Sale
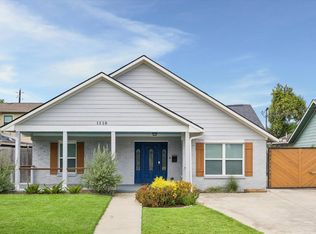 MLS ID #54042996, Kim Zander, Compass RE Texas, LLC - Memorial. HAR
