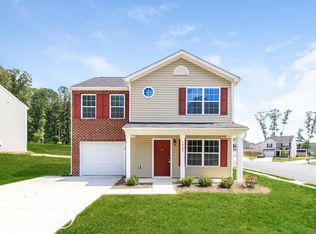
Move-in ready and freshly updated, this 4-bedroom, 2.5-bath two-story home offers a functional layout and great living space throughout. Recent updates include fresh interior paint and brand-new carpet. The main level features a spacious living area with a fireplace and gas logs, an open kitchen with center island, walk-in pantry, and all appliances conveying, plus a convenient laundry room. Enjoy outdoor living from the covered front porch and rear patio. Upstairs, the primary suite includes a walk-in closet, dual sinks, a garden tub, and separate shower. Bedroom two offers direct access to a full bath, and the loft with a closet provides flexible space for a home office, playroom, or additional living area. Residents enjoy access to a community swimming pool, perfect for summer fun, relaxing weekends, and gathering with neighbors. Additional highlights include a two-car garage and an ideal floor plan designed for everyday comfort and entertaining.
Sold for $345,000
$345,000
1907 Northrop Dr, Whitsett, NC 27377
4beds
2,712sqft
Stick/Site Built, Residential, Single Family Residence
Built in 2016
0.16 Acres Lot
$345,900 Zestimate®
$--/sqft
$2,345 Estimated rent
Home value
$345,900
$318,000 - $377,000
$2,345/mo
Zestimate® history
Owner options
List your home for rent
$2,345/mo
Rent Zestimate®
Find your next renter with Zillow Rental Manager. Plus, with online applications, you can quickly screen prospective tenants – for free.
$2,345/mo
Rent Zestimate®
Refinance and save
$2,167/mo
Est. payment
Refinancing to a lower rate could help reduce your monthly payments and save thousands over the life of the loan.
$2,167/mo
Est. payment
Explore your selling options
Work with a Zillow partner agent
Leverage their expertise and Zillow's premium Showcase listings to get your home seen by more buyers.
Get startedList with your own agent
Get your home in front of millions of buyers by listing it on Zillow.
Learn how to do itSell it yourself
Take full control of how buyers see your home on Zillow by listing For Sale by Owner (FSBO).
List your homeWhat's special
Rear patioCovered front porchSeparate showerAll appliances conveyingTwo-car garageConvenient laundry roomWalk-in pantry
Zillow last checked:
Listing updated:
Listed by:
Jamie Harrelson 336-889-9192,
Berkshire Hathaway Home services
Bought with:
Carlos Camp, 337195
Realty One Group Results Greensboro
Source: Triad MLS,MLS#: 1209870
Facts & features
Interior
Bedrooms & bathrooms
- Bedrooms: 4
- Bathrooms: 3
- Full bathrooms: 2
- 1/2 bathrooms: 1
- Main level bathrooms: 1
Primary bedroom
- Level: Second
- Dimensions: 19.58 x 15.33
Bedroom 2
- Level: Second
- Dimensions: 12.92 x 12.08
Bedroom 3
- Level: Second
- Dimensions: 13 x 12.25
Bedroom 4
- Level: Second
- Dimensions: 14.42 x 14.42
Breakfast
- Level: Main
- Dimensions: 11.67 x 9.83
Den
- Level: Main
- Dimensions: 17.67 x 17.25
Dining room
- Level: Main
- Dimensions: 10.92 x 8.75
Entry
- Level: Main
- Dimensions: 7.58 x 5.17
Kitchen
- Level: Main
- Dimensions: 11.67 x 10.33
Laundry
- Level: Main
- Dimensions: 5.75 x 5.58
Living room
- Level: Main
- Dimensions: 11.83 x 9.67
Loft
- Level: Second
- Dimensions: 13 x 12.25
Heating
- Forced Air, Natural Gas
Cooling
- Central Air
Appliances
- Included: Microwave, Dishwasher, Disposal, Free-Standing Range, Electric Water Heater
- Laundry: Dryer Connection, Main Level, Washer Hookup
Features
- Built-in Features, Dead Bolt(s), Soaking Tub, Kitchen Island, Pantry, Separate Shower
- Flooring: Carpet, Vinyl
- Has basement: No
- Attic: Pull Down Stairs
- Number of fireplaces: 1
- Fireplace features: Gas Log, Den
Interior area
- Total structure area: 2,712
- Total interior livable area: 2,712 sqft
- Finished area above ground: 2,712
Property
Parking
- Total spaces: 2
- Parking features: Driveway, Garage, Paved, Garage Door Opener, Attached
- Attached garage spaces: 2
- Has uncovered spaces: Yes
Features
- Levels: Two
- Stories: 2
- Patio & porch: Porch
- Pool features: Community
- Fencing: None
Lot
- Size: 0.16 Acres
- Dimensions: 48 x 117 x 66 x 122
- Features: City Lot, Cleared, Subdivided, Not in Flood Zone, Subdivision
Details
- Parcel number: 0223930
- Zoning: CU-PDR
- Special conditions: Owner Sale
Construction
Type & style
- Home type: SingleFamily
- Architectural style: Traditional
- Property subtype: Stick/Site Built, Residential, Single Family Residence
Materials
- Stone, Vinyl Siding
- Foundation: Slab
Condition
- Year built: 2016
Utilities & green energy
- Sewer: Public Sewer
- Water: Public
Community & HOA
Community
- Security: Security System, Smoke Detector(s)
- Subdivision: The Reserve At Rock Creek - Camden
HOA
- Has HOA: Yes
- HOA fee: $61 monthly
Location
- Region: Whitsett
Financial & listing details
- Tax assessed value: $241,400
- Annual tax amount: $2,053
- Date on market: 2/27/2026
- Cumulative days on market: 7 days
- Listing agreement: Exclusive Right To Sell
- Listing terms: Cash,Conventional,FHA,VA Loan
Price history
| Date | Event | Price |
|---|---|---|
| 4/7/2026 | Sold | $345,000 |
Source:  Triad MLS #1209870 Report a problem Triad MLS #1209870 Report a problem | ||
| 3/3/2026 | Pending sale | $345,000+3% |
Source: Triad MLS #1209870 Report a problem | ||
| 2/27/2026 | Listed for sale | $335,000+80.2% |
Source: Triad MLS #1209870 Report a problem | ||
| 2/18/2026 | Listing removed | $2,275$1/sqft |
Source: Zillow Rentals Report a problem | ||
| 12/2/2025 | Price change | $2,275-3.2%$1/sqft |
Source: Zillow Rentals Report a problem | ||
| 11/20/2025 | Listed for rent | $2,350$1/sqft |
Source: Zillow Rentals Report a problem | ||
| 8/30/2016 | Sold | $185,890$69/sqft |
Source:  Doorify MLS #91537 Report a problem Doorify MLS #91537 Report a problem | ||
Public tax history
| Year | Property taxes | Tax assessment |
|---|---|---|
| 2025 | $2,053 +4.9% | $241,400 |
| 2024 | $1,957 | $241,400 |
| 2023 | $1,957 | $241,400 |
| 2022 | $1,957 +27.9% | $241,400 +27.9% |
| 2021 | $1,530 | $188,800 |
| 2018 | $1,530 | $188,800 |
| 2017 | -- | $188,800 +844% |
| 2016 | -- | $20,000 |
Find assessor info on the county website
Neighborhood: 27377
Nearby homes
- $317,3004 bd2 ba2.2k sqft1905 Northrop Dr, Whitsett, NC 27377Off Market

- $356,1004 bd3 ba2.6k sqft1913 Northdrop Dr, Whitsett, NC 27377Off Market

- $305,2003 bd2 ba2k sqft1909 Northrop Dr, Whitsett, NC 27377Off Market

- $267,9003 bd2 ba1.3k sqft1905 Porter Hill Dr, Whitsett, NC 27377Off Market
- $353,0005 bd3 ba2.4k sqft1911 Northrop, Whitsett, NC 27377Off Market
- $329,8005 bd2 ba2.4k sqft1903 Northrop Dr, Whitsett, NC 27377Off Market
- $335,2005 bd3 ba2.4k sqft1911 Northrop Dr, Whitsett, NC 27377Off Market
- $351,5005 bd3 ba2.4k sqft1911 Northdrop, Whitsett, NC 27377Off Market
Nearby schools
GreatSchools rating
- 4/10Sedalia Elementary SchoolGrades: PK-5Distance: 2 mi
- 5/10Eastern Middle SchoolGrades: 6-8Distance: 3.8 mi
- 2/10Eastern Guilford High SchoolGrades: 9-12Distance: 3.4 mi
Schools provided by the listing agent
- Elementary: Sedalia
- Middle: Eastern Guilford
- High: Eastern Guilford
Source: Triad MLS. This data may not be complete. We recommend contacting the local school district to confirm school assignments for this home.
Get a cash offer in 3 minutes
Find out how much your home could sell for in as little as 3 minutes with a no-obligation cash offer.
Estimated market value
$345,900
Get a cash offer in 3 minutes
Find out how much your home could sell for in as little as 3 minutes with a no-obligation cash offer.
Estimated market value
$345,900
- North Carolina
- Guilford County
- Whitsett
- 27377
- 1907 Northrop Dr
Nearby cities
Nearby zip codes
Other Whitsett Topics
