Skip main navigation
Closed
  • Price Unknown

    1907 Octavia St, New Orleans, LA 70115

    3beds
    3,540sqft
    Single Family Residence
    Built in 1906
    6,886 Square Feet Lot
    $1,602,700 Zestimate®
    $--/sqft
    $6,722 Estimated rent

    Home value

    $1,602,700

    $1.44M - $1.78M

    $6,722/mo

    Zestimate® history
    Loading
    Loading...

    Owner options

    List your home for rent

    $6,722/mo

    Rent Zestimate®

    Find your next renter with Zillow Rental Manager. Plus, with online applications, you can quickly screen prospective tenants – for free.

    Learn more

    $6,722/mo

    Rent Zestimate®

    Refinance and save

    Refinancing to a lower rate could help reduce your monthly payments and save thousands over the life of the loan.

    See today's rates

    Explore your selling options

    Work with a Zillow partner agent

    Leverage their expertise and Zillow's premium Showcase listings to get your home seen by more buyers.

    Get started

    List with your own agent

    Get your home in front of millions of buyers by listing it on Zillow.

    Learn how to do it

    Sell it yourself

    Take full control of how buyers see your home on Zillow by listing For Sale by Owner (FSBO).

    List your home

    What's special

    Marble countersViews of the fountainBrand-new roofTwo walk-in closetsBeautiful refinished hardwood floorsDouble sinksUpstairs laundry
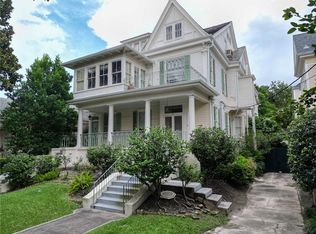
    Picturesque Victorian blends timeless architecture located in a wonderful Uptown New Orleans neighborhood. Lush landscaping surrounds both the front and back yards creating a peaceful and private retreat. Relax on the delightful and spacious front porch while enjoying the privacy and security behind a handsome brick & iron fence. Gated, off-street parking for three vehicles. The main home offers 3,540 sq. ft. of living space with 3 bedrooms, 3 full baths, 2 half baths, and a third floor walk-in partially floored attic. 10’ ceilings up and down. Fantastic primary bedroom w/attached sitting room and a beautiful en suite with lots of natural light, marble counters, double sinks and two walk-in closets! Upstairs laundry. Formal living room and formal dining room. You can find peace and tranquility in both the front and rear yards. The backyard has a vine covered pergola, lush landscaping and views of the fountain. Unwind in the quiet tranquility of nature in the backyard under the vine covered pergola with views of the fountain. A charming and spacious 2-story GUEST COTTAGE has everything! It’s 872 sq. ft. 1BD/1BA up, and living room, kitchen, laundry + half bath down. 2025 updates include a brand-new roof, complete electrical rewiring inside and out, sheetrock, paint and beautiful refinished hardwood floors. If you're looking to be in a convenient location with classic style and lots of ambiance in a serene setting, look no further... this is it! "X" Flood zone.

    Zillow last checked:

    Listing updated:

    Listed by:

    Janet Favrot 504-615-0813,

    Coldwell Banker TEC MAGAZINE

    Bought with:

    Betsy Karam

    Compass Garden District (LATT18)

    Source: GSREIN,MLS#: 2533035MLS Logo

    Facts & features

    Interior

    Bedrooms & bathrooms
    • Bedrooms: 3
    • Bathrooms: 5
    • Full bathrooms: 3
    • 1/2 bathrooms: 2
    Primary bedroom
    • Description: Flooring: Wood
    • Level: Second
    • Dimensions: 14.4x13.6
    Bedroom
    • Description: Flooring: Wood
    • Level: Second
    • Dimensions: 22.4x14.3
    Bedroom
    • Description: Flooring: Wood
    • Level: Second
    • Dimensions: 15.7x12.2
    Dining room
    • Description: Flooring: Wood
    • Level: First
    • Dimensions: 22.5x14.7
    Kitchen
    • Description: Flooring: Tile
    • Level: First
    • Dimensions: 18.4x12.2
    Laundry
    • Description: Flooring: Tile
    • Level: Second
    • Dimensions: 10x5.3
    Living room
    • Description: Flooring: Wood
    • Level: First
    • Dimensions: 22.4x14.3
    Sitting room
    • Description: Flooring: Wood
    • Level: First
    • Dimensions: 16.4x13.4
    Sitting room
    • Description: Flooring: Wood
    • Level: Second
    • Dimensions: 18x15.1
    Heating
    • Central
    Cooling
    • Central Air
    Appliances
    • Included: Cooktop, Double Oven, Dryer, Dishwasher, Disposal, Microwave, Refrigerator, Washer
    Features
    • Ceiling Fan(s), Pantry, Stainless Steel Appliances
    • Has fireplace: Yes
    • Fireplace features: Other
    Interior area
    • Total structure area: 4,412
    • Total interior livable area: 3,540 sqft

    Property

    Parking
    • Total spaces: 3
    • Parking features: Off Street, Three or more Spaces
    Features
    • Levels: Two
    • Stories: 2
    • Patio & porch: Covered, Other
    • Exterior features: Fence
    • Pool features: None
    Lot
    • Size: 6,886 Square Feet
    • Dimensions: 51 x 135
    • Features: City Lot, Rectangular Lot
    Details
    • Additional structures: Apartment, Shed(s)
    • Parcel number: 614311808
    • Special conditions: None

    Construction

    Type & style
    • Home type: SingleFamily
    • Architectural style: Victorian
    • Property subtype: Single Family Residence
    Materials
    • Wood Siding
    • Foundation: Raised
    • Roof: Asphalt,Shingle
    Condition
    • Excellent
    • Year built: 1906

    Utilities & green energy

    • Sewer: Public Sewer
    • Water: Public

    Community & HOA

    HOA
    • Has HOA: No
    Location
    • Region: New Orleans

    Financial & listing details

    • Tax assessed value: $1,315,800
    • Annual tax amount: $16,464
    • Date on market: 12/4/2025

    Price history

    DateEventPrice
    3/13/2026Sold--
    Source: GSREIN #2533035 Report a problem
    2/11/2026Pending sale$1,685,000$476/sqft
    Source: GSREIN #2533035 Report a problem
    2/3/2026Contingent$1,685,000$476/sqft
    Source: GSREIN #2533035 Report a problem
    1/5/2026Price change$1,685,000-3.7%$476/sqft
    Source: GSREIN #2533035 Report a problem
    12/4/2025Listed for sale$1,750,000+6.1%$494/sqft
    Source: GSREIN #2533035 Report a problem
    7/29/2025Listing removed$1,650,000$466/sqft
    Source: GSREIN #2505821 Report a problem
    6/19/2025Price change$1,650,000-4.6%$466/sqft
    Source: GSREIN #2505821 Report a problem
    6/9/2025Listed for sale$1,729,000$488/sqft
    Source: GSREIN #2505821 Report a problem
    9/8/2006Sold--
    Source: Public Record Report a problem

    Public tax history

    YearProperty taxesTax assessment
    2026$16,464 -4.2%$131,580 -4%
    2025$17,187 -1.5%$137,060
    2024$17,446 +12.2%$137,060 +16.8%
    2023$15,549 -2.3%$117,310 +4.5%
    2022$15,917 -6.4%$112,310 -4.3%
    2021$17,003 +35.5%$117,310 +37.4%
    2020$12,544 -2.8%$85,380
    2019$12,899 $85,380
    2018-- $85,380
    2017-- $85,380 +22%
    2016$12,577 +25.5%$70,000
    2015$10,020 $70,000
    2014$10,020 +2%$70,000
    2013$9,825 $70,000
    2012-- $70,000
    2011-- $70,000
    2010-- $70,000
    2009-- $70,000
    2007-- $70,000 +62.6%
    2006-- $43,050
    2004-- $43,050 +23%
    2002-- $35,000
    2001-- $35,000
    2000-- $35,000
    Find assessor info on the county website

    Neighborhood: Audubon

    Nearby schools

    GreatSchools rating
    Get a cash offer in 3 minutes
    Find out how much your home could sell for in as little as 3 minutes with a no-obligation cash offer.
    Estimated market value
    $1,602,700
    Get a cash offer in 3 minutes
    Find out how much your home could sell for in as little as 3 minutes with a no-obligation cash offer.
    Estimated market value
    $1,602,700