Introducing this exquisite custom brick Georgian home located in the highly sought-after community of Westchester! This wide and beautifully updated residence offers the perfect blend of classic charm and modern functionality with a mix of some very unique features. Step inside to an open-concept dining and kitchen area designed for both everyday living and entertaining. The custom kitchen features sleek cabinetry, granite countertops and SS appliances. The inviting living room is filled with natural sunlight, custom built-ins while showcasing the vibrant fireplace, making it the perfect place to relax and unwind. Enjoy a half bath and one of the most sun drenched sun rooms you have ever seen in a Georgian which currently serves as a spacious mud room. The spacious foyer and oak staircase will lead you up to the 3 generous size bedrooms with plenty of closet space and a full bath. Enjoy peaceful views overlooking the backyard in your very own custom private terrace rarely seen in a home of this design. The terrace features maintenance free decking as well as an ivy wall for even more privacy. The fully finished walkout basement adds even more living space, complete with a generous family room, full bath with custom shower, and a separate laundry area as well as abundant closet space/storage space, ensuring everything has its place. Outdoors, the resort style backyard is an entertainer's dream, featuring a custom fireplace unilock pavers and sit wall, kids and kids swing set, perfect for gatherings or quiet evenings with the family. Last but not least is the massive 10 foot tall custom brick garage featuring plenty of storage as well as an expansive upper terrace, offering incredible versatility. Additional improvements & features include newer furnace, new fence 2023, whole house fan 2022, new injector pump 2025, new closet doors 2021 and much more. This one-of-a-kind home combines thoughtful upgrades, spacious design, and exceptional outdoor living-don't miss the opportunity to make it yours!
Closed
$552,000
1907 Portsmouth Ave, Westchester, IL 60154
3beds
1,884sqft
Single Family Residence
Built in 1950
6,651 Square Feet Lot
$556,700 Zestimate®
$293/sqft
$3,502 Estimated rent
Home value
$556,700
$507,000 - $612,000
$3,502/mo
Zestimate® history
Owner options
List your home for rent
$3,502/mo
Rent Zestimate®
Find your next renter with Zillow Rental Manager. Plus, with online applications, you can quickly screen prospective tenants – for free.
$3,502/mo
Rent Zestimate®
Refinance and save
$3,933/mo
Est. payment
Refinancing to a lower rate could help reduce your monthly payments and save thousands over the life of the loan.
$3,933/mo
Est. payment
Explore your selling options
Work with a Zillow partner agent
Leverage their expertise and Zillow's premium Showcase listings to get your home seen by more buyers.
Get startedList with your own agent
Get your home in front of millions of buyers by listing it on Zillow.
Learn how to do itSell it yourself
Take full control of how buyers see your home on Zillow by listing For Sale by Owner (FSBO).
List your homeWhat's special
Vibrant fireplaceSleek cabinetryCustom brick georgian homeCustom kitchenSun drenched sun roomResort style backyardOak staircase
Zillow last checked:
Listing updated:
Listed by:
Alejandro Trujillo (630)728-0843,
RE/MAX Premier,
Bella Roman,
RE/MAX Premier
Bought with:
Julie White
@properties Christie's International Real Estate
Source: MRED as distributed by MLS GRID,MLS#: 12618361
Facts & features
Interior
Bedrooms & bathrooms
- Bedrooms: 3
- Bathrooms: 3
- Full bathrooms: 2
- 1/2 bathrooms: 1
Rooms
- Room types: Enclosed Porch Heated, Workshop
Primary bedroom
- Features: Flooring (Hardwood), Window Treatments (Curtains/Drapes)
- Level: Second
- Area: 231 Square Feet
- Dimensions: 11X21
Bedroom 2
- Features: Flooring (Hardwood), Window Treatments (Curtains/Drapes)
- Level: Second
- Area: 176 Square Feet
- Dimensions: 16X11
Bedroom 3
- Features: Flooring (Hardwood), Window Treatments (Curtains/Drapes)
- Level: Second
- Area: 169 Square Feet
- Dimensions: 13X13
Dining room
- Features: Flooring (Hardwood), Window Treatments (Curtains/Drapes)
- Level: Main
- Area: 165 Square Feet
- Dimensions: 15X11
Other
- Features: Flooring (Laminate), Window Treatments (Blinds)
- Level: Main
- Area: 189 Square Feet
- Dimensions: 9X21
Family room
- Features: Flooring (Carpet)
- Level: Basement
- Area: 312 Square Feet
- Dimensions: 26X12
Kitchen
- Features: Kitchen (Eating Area-Breakfast Bar, Custom Cabinetry, Granite Counters, Updated Kitchen), Flooring (Ceramic Tile), Window Treatments (Blinds)
- Level: Main
- Area: 121 Square Feet
- Dimensions: 11X11
Laundry
- Features: Flooring (Other)
- Level: Basement
- Area: 156 Square Feet
- Dimensions: 12X13
Living room
- Features: Flooring (Hardwood), Window Treatments (Curtains/Drapes)
- Level: Main
- Area: 336 Square Feet
- Dimensions: 28X12
Other
- Features: Flooring (Other)
- Level: Basement
- Area: 171 Square Feet
- Dimensions: 19X9
Heating
- Natural Gas
Cooling
- Central Air
Appliances
- Included: Range, Microwave, Dishwasher, Refrigerator, Washer, Dryer, Disposal, Range Hood, ENERGY STAR Qualified Appliances, Humidifier
- Laundry: Gas Dryer Hookup, Common Area, Laundry Closet, Sink
Features
- Built-in Features, Open Floorplan, Granite Counters, Replacement Windows, Quartz Counters
- Flooring: Hardwood, Carpet, Wood
- Doors: ENERGY STAR Qualified Doors, Storm Door(s), 36" Minimum Entry Door, 6 Panel Door(s)
- Windows: Replacement Windows, Window Treatments, Drapes, Bay Window(s), Blinds, Display Window(s), Double Pane Windows, ENERGY STAR Qualified Windows, Insulated Windows, Screens
- Basement: Finished,Exterior Entry,Storage Space,Full
- Attic: Unfinished
- Number of fireplaces: 2
- Fireplace features: Wood Burning, Living Room, Basement
Interior area
- Total structure area: 0
- Total interior livable area: 1,884 sqft
Property
Parking
- Total spaces: 2.5
- Parking features: Concrete, Garage Door Opener, Garage, Yes, Garage Owned, Detached
- Garage spaces: 2.5
- Has uncovered spaces: Yes
Accessibility
- Accessibility features: No Disability Access
Features
- Stories: 2
- Patio & porch: Patio
- Exterior features: Balcony, Fire Pit
- Fencing: Fenced
Lot
- Size: 6,651 Square Feet
- Dimensions: 50X133
- Features: Landscaped
Details
- Additional structures: Workshop, Pergola
- Parcel number: 15213170020000
- Special conditions: None
- Other equipment: Ceiling Fan(s), Fan-Whole House, Sump Pump
Construction
Type & style
- Home type: SingleFamily
- Architectural style: Georgian
- Property subtype: Single Family Residence
Materials
- Brick
- Foundation: Concrete Perimeter
- Roof: Asphalt
Condition
- New construction: No
- Year built: 1950
- Major remodel year: 2015
Utilities & green energy
- Electric: 100 Amp Service
- Sewer: Public Sewer, Storm Sewer
- Water: Lake Michigan
Community & HOA
Community
- Features: Park, Curbs, Sidewalks, Street Lights, Street Paved
- Security: Carbon Monoxide Detector(s)
HOA
- Services included: None
Location
- Region: Westchester
Financial & listing details
- Price per square foot: $293/sqft
- Tax assessed value: $340,000
- Annual tax amount: $8,228
- Date on market: 4/14/2026
- Listing terms: Conventional
- Ownership: Fee Simple
Price history
| Date | Event | Price |
|---|---|---|
| 6/10/2026 | Sold | $552,000+10.4%$293/sqft |
Source:  MRED as distributed by MLS GRID #12618361 Report a problem MRED as distributed by MLS GRID #12618361 Report a problem | ||
| 4/17/2026 | Pending sale | $499,999$265/sqft |
Source: MRED as distributed by MLS GRID #12618361 Report a problem | ||
| 4/14/2026 | Listed for sale | $499,999+11.1%$265/sqft |
Source: MRED as distributed by MLS GRID #12618361 Report a problem | ||
| 8/9/2021 | Sold | $450,000+2.3%$239/sqft |
Source: MRED as distributed by MLS GRID #11093757 Report a problem | ||
| 6/15/2021 | Contingent | $439,900$233/sqft |
Source: MRED as distributed by MLS GRID #11093757 Report a problem | ||
| 5/24/2021 | Listed for sale | $439,900+66%$233/sqft |
Source: MRED as distributed by MLS GRID #11093757 Report a problem | ||
| 8/6/2014 | Sold | $265,000+34.5%$141/sqft |
Source: Public Record Report a problem | ||
| 1/22/1998 | Sold | $197,000$105/sqft |
Source: Public Record Report a problem | ||
Public tax history
| Year | Property taxes | Tax assessment |
|---|---|---|
| 2024 | $8,228 +5% | $34,000 |
| 2023 | $7,836 +37% | $34,000 +47.7% |
| 2022 | $5,718 -0.2% | $23,018 |
| 2021 | $5,732 -0.2% | $23,018 |
| 2020 | $5,746 -9.1% | $23,018 -10.8% |
| 2019 | $6,318 +1.4% | $25,794 |
| 2018 | $6,234 -7.4% | $25,794 -7.9% |
| 2017 | $6,734 +14.4% | $28,000 +23.5% |
| 2016 | $5,885 -7.6% | $22,674 -8.3% |
| 2015 | $6,365 +2.1% | $24,732 |
| 2014 | $6,233 +6.6% | $24,732 -4.5% |
| 2013 | $5,850 +2.6% | $25,900 |
| 2012 | $5,703 +3.3% | $25,900 |
| 2011 | $5,520 +15.5% | $25,900 -13.7% |
| 2010 | $4,780 +2.2% | $30,020 |
| 2009 | $4,676 +13.6% | $30,020 -5% |
| 2008 | $4,116 -4.8% | $31,600 +6% |
| 2007 | $4,324 +3.4% | $29,812 |
| 2006 | $4,182 +0.2% | $29,812 |
| 2005 | $4,175 +9.1% | $29,812 +38.9% |
| 2004 | $3,826 +1.8% | $21,465 |
| 2003 | $3,759 +2.6% | $21,465 |
| 2002 | $3,663 +21.1% | $21,465 +18.6% |
| 2001 | $3,025 +1.7% | $18,092 |
| 2000 | $2,974 -12.5% | $18,092 |
| 1999 | $3,397 | $18,092 |
Find assessor info on the county website
Neighborhood: 60154
Nearby homes
- $370,9003 bd2 ba1.6k sqft1903 Portsmouth Ave, Westchester, IL 60154Off Market
- $332,7003 bd1 ba1.5k sqft1913 Portsmouth Ave, Westchester, IL 60154Off Market
- $443,2004 bd2 ba1.5k sqft1917 Portsmouth Ave, Westchester, IL 60154Off Market
- $421,4003 bd2 ba1.3k sqft1906 Suffolk Ave, Westchester, IL 60154Off Market
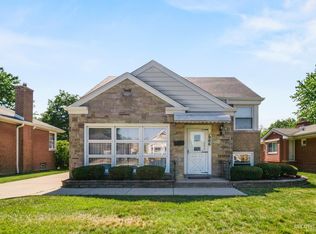
- $314,4002 bd1 ba1k sqft1912 Suffolk Ave, Westchester, IL 60154Off Market
- $365,5003 bd1 ba1.5k sqft1900 Suffolk Ave, Brookfield, IL 60154Off Market
- $423,7003 bd2 ba1.5k sqft1923 Portsmouth Ave, Westchester, IL 60154Off Market
- $396,2003 bd2 ba1.4k sqft1857 Portsmouth Ave, Westchester, IL 60154Off Market
Nearby schools
GreatSchools rating
- NAWestchester Primary SchoolGrades: PK-2Distance: 1 mi
- 8/10Westchester Middle SchoolGrades: 6-8Distance: 0.2 mi
- NAProviso West High SchoolGrades: 9-12Distance: 1.7 mi
Schools provided by the listing agent
- Elementary: Westchester Intermediate School
- Middle: Westchester Primary School
- High: Proviso West High School
- District: 92.5
Source: MRED as distributed by MLS GRID. This data may not be complete. We recommend contacting the local school district to confirm school assignments for this home.
Get a cash offer in 3 minutes
Find out how much your home could sell for in as little as 3 minutes with a no-obligation cash offer.
Estimated market value
$556,700
Get a cash offer in 3 minutes
Find out how much your home could sell for in as little as 3 minutes with a no-obligation cash offer.
Estimated market value
$556,700
- Illinois
- Cook County
- Westchester
- 60154
- 1907 Portsmouth Ave
Nearby cities
Nearby zip codes
Other Westchester Topics
