Skip main navigation
Sold
  • Price Unknown

    1907 Prairie Grass Dr, Raymore, MO 64083

    3beds
    2,487sqft
    Single Family Residence
    Built in 2016
    7,710 Square Feet Lot
    $429,200 Zestimate®
    $--/sqft
    $2,522 Estimated rent

    Home value

    $429,200

    $365,000 - $506,000

    $2,522/mo

    Zestimate® history
    Loading
    Loading...

    Owner options

    List your home for rent

    $2,522/mo

    Rent Zestimate®

    Find your next renter with Zillow Rental Manager. Plus, with online applications, you can quickly screen prospective tenants – for free.

    Learn more

    $2,522/mo

    Rent Zestimate®

    Refinance and save

    $1,260/mo

    Est. payment

    Refinancing to a lower rate could help reduce your monthly payments and save thousands over the life of the loan.

    See today's rates

    $1,260/mo

    Est. payment

    Explore your selling options

    Work with a Zillow partner agent

    Leverage their expertise and Zillow's premium Showcase listings to get your home seen by more buyers.

    Get started

    List with your own agent

    Get your home in front of millions of buyers by listing it on Zillow.

    Learn how to do it

    Sell it yourself

    Take full control of how buyers see your home on Zillow by listing For Sale by Owner (FSBO).

    List your home

    What's special

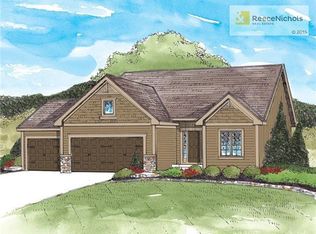
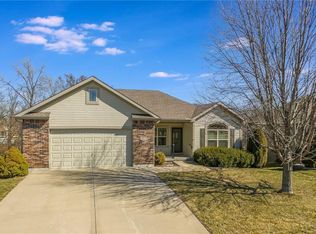
    Welcome to your next home! This beauty is a one-owner, lovingly maintained 3 bed, 3 bath residence that truly offers something special. This home backs to greenspace for a tranquil, private setting without rear neighbors. Inside, enjoy freshly carpeted floors, a neutral fresh coat of paint, and trim that's been touched up to perfection, just move in. The outdoor space is equally impressive: fully fenced yard for safe and private use, a generous deck with trellis gazebo plus a large patio off walkout for entertaining, relaxing, or quiet morning coffee. And for storage, you'll appreciate the massive storage area. Best of all, the HOA lifts the burden of outdoor maintenance -- mowing, fertilizer, snow removal, and common ground care are all covered. Priced below comparable homes in the area given its condition and lot, this gem is poised to sell quickly. Don't wait, schedule your showing today.

    Zillow last checked:

    Listing updated:

    Listing Provided by:

    Tami Froehlich 816-225-7833,

    ReeceNichols - Lees Summit,

    KBTLeesSummit Team 816-524-7272,

    ReeceNichols - Lees Summit

    Bought with:

    Ingrid Yang Wilford, 2021016614

    KW KANSAS CITY METRO

    Source: Heartland MLS as distributed by MLS GRID,MLS#: 2577748MLS Logo

    Facts & features

    Interior

    Bedrooms & bathrooms
    • Bedrooms: 3
    • Bathrooms: 3
    • Full bathrooms: 3
    Bedroom 2
    • Features: All Drapes/Curtains, Carpet, Ceiling Fan(s), Walk-In Closet(s)
    • Level: Lower
    • Dimensions: 11 x 11
    Bedroom 3
    • Features: All Drapes/Curtains, Carpet, Ceiling Fan(s)
    • Level: Main
    • Dimensions: 10 x 11
    Bathroom 2
    • Features: Ceramic Tiles, Shower Over Tub
    • Level: Lower
    • Dimensions: 7 x 4
    Bathroom 3
    • Features: Ceramic Tiles, Shower Over Tub
    • Level: Main
    • Dimensions: 9 x 5
    Other
    • Features: All Drapes/Curtains, Carpet, Ceiling Fan(s)
    • Level: Main
    • Dimensions: 15 x 13
    Other
    • Features: Ceramic Tiles, Double Vanity, Shower Only, Walk-In Closet(s)
    • Level: Main
    • Dimensions: 10 x 9
    Kitchen
    • Features: Granite Counters, Kitchen Island, Pantry, Wood Floor
    • Level: Main
    • Dimensions: 22 x 12
    Laundry
    • Features: Built-in Features, Ceramic Tiles
    • Level: Main
    • Dimensions: 8 x 5
    Living room
    • Features: All Drapes/Curtains, Built-in Features, Carpet, Ceiling Fan(s)
    • Level: Main
    • Dimensions: 14 x 20
    Recreation room
    • Features: All Drapes/Curtains, Carpet, Ceiling Fan(s), Wet Bar
    • Level: Lower
    • Dimensions: 27 x 19
    Heating
    • Electric
    Cooling
    • Electric
    Appliances
    • Included: Dishwasher, Disposal, Microwave, Free-Standing Electric Oven, Gas Range, Stainless Steel Appliance(s)
    • Laundry: Laundry Room, Main Level
    Features
    • Ceiling Fan(s), Custom Cabinets, Kitchen Island, Pantry, Stained Cabinets, Walk-In Closet(s), Wet Bar
    • Flooring: Carpet, Tile, Wood
    • Doors: Storm Door(s)
    • Windows: Thermal Windows
    • Basement: Finished,Full,Walk-Out Access
    • Has fireplace: No
    Interior area
    • Total structure area: 2,487
    • Total interior livable area: 2,487 sqft
    • Finished area above ground: 1,568
    • Finished area below ground: 919

    Property

    Parking
    • Total spaces: 2
    • Parking features: Attached, Built-In, Garage Door Opener, Garage Faces Front
    • Attached garage spaces: 2
    Features
    • Patio & porch: Deck, Covered
    • Fencing: Wood
    Lot
    • Size: 7,710 sqft
    • Features: Adjoin Greenspace, City Limits, City Lot
    Details
    • Parcel number: 8101194

    Construction

    Type & style
    • Home type: SingleFamily
    • Architectural style: Traditional
    • Property subtype: Single Family Residence
    Materials
    • Board & Batten Siding
    • Roof: Composition
    Condition
    • Year built: 2016

    Utilities & green energy

    • Sewer: Public Sewer
    • Water: Public

    Community & neighborhood

    Security
    • Security features: Smoke Detector(s)
    Location
    • Region: Raymore
    • Subdivision: Meadowood of the Good Ranch

    HOA & financial

    HOA
    • Has HOA: Yes
    • HOA fee: $1,260 annually
    • Services included: Maintenance Grounds, Snow Removal
    • Association name: meadowood HOA

    Other

    Other facts
    • Listing terms: Cash,Conventional,FHA,VA Loan
    • Ownership: Private
    • Road surface type: Paved

    Price history

    DateEventPrice
    10/31/2025Sold--
    Source: Heartland MLS as distributed by MLS GRID #2577748 Report a problem
    10/17/2025Pending sale$400,000$161/sqft
    Source: Heartland MLS as distributed by MLS GRID #2577748 Report a problem
    10/3/2025Contingent$400,000$161/sqft
    Source: Heartland MLS as distributed by MLS GRID #2577748 Report a problem
    9/30/2025Listed for sale$400,000$161/sqft
    Source: Heartland MLS as distributed by MLS GRID #2577748 Report a problem

    Public tax history

    YearProperty taxesTax assessment
    2025$4,809 +0%$65,960 +11.7%
    2024$4,807 +0.1%$59,070
    2023$4,801 +12.6%$59,070 +13.4%
    2022$4,262 0%$52,100
    2021$4,263 $52,100 +4.9%
    2020-- $49,690
    2019-- $49,690 +13.9%
    2018$3,631 $43,610
    2017$3,631 +21477.2%$43,610 +20666.7%
    2016$17 $210
    2015$17 $210
    2014$17 -0.2%$210
    2013$17 $210
    2011-- $210
    2010-- $210
    2009-- $210

    Find assessor info on the county website

    Neighborhood: 64083

    Nearby schools

    GreatSchools rating
    Get a cash offer in 3 minutes
    Find out how much your home could sell for in as little as 3 minutes with a no-obligation cash offer.
    Estimated market value
    $429,200
    Get a cash offer in 3 minutes
    Find out how much your home could sell for in as little as 3 minutes with a no-obligation cash offer.
    Estimated market value
    $429,200