Skip main navigation
Off market
  • $341,400

    1907 Pueblo Nuevo Path, Houston, TX 77077

    3beds
    1,680sqft
    SingleFamily
    Built in 2020
    2,299 Square Feet Lot
    $341,400 Zestimate®
    $203/sqft
    $2,417 Estimated rent

    Home value

    $341,400

    $324,000 - $358,000

    $2,417/mo

    Zestimate® history
    Loading
    Loading...

    Owner options

    List your home for rent

    $2,417/mo

    Rent Zestimate®

    Find your next renter with Zillow Rental Manager. Plus, with online applications, you can quickly screen prospective tenants – for free.

    Learn more

    $2,417/mo

    Rent Zestimate®

    Refinance and save

    $2,511/mo

    Est. payment

    Refinancing to a lower rate could help reduce your monthly payments and save thousands over the life of the loan.

    See today's rates

    $2,511/mo

    Est. payment

    Explore your selling options

    Work with a Zillow partner agent

    Leverage their expertise and Zillow's premium Showcase listings to get your home seen by more buyers.

    Get started

    List with your own agent

    Get your home in front of millions of buyers by listing it on Zillow.

    Learn how to do it

    Sell it yourself

    Take full control of how buyers see your home on Zillow by listing For Sale by Owner (FSBO).

    List your home

    What's special

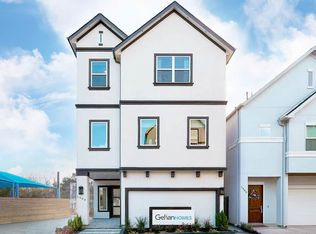
    Remarkable New Construction Home Coming Soon!! This Yellowstone plan is the last that will sell for this price in the community. 3 bedroom home offers top of the line features throughout including dual pane windows, alarm system, energy star ceiling fans, tiled 1st floor, raised panel doors, dimming switch in dining room, child proof electrical outlets, fully wired smart home with Datasmart technology and so much more. The Chef Inspired kitchen offers granite counters, stainless steel appliances, island with seating space, 42" cabinets, tiled back-splash and oversize sink. The Primary Suite offers relaxing spa tub, glass enclosed shower and cultured marble counter-tops. Spacious game room and outside balcony on 2nd floor and 1st floor porch. This home is situated within minutes of Beltway 8, Highway 6 and Interstate I-10 with many shopping, dining and restaurant venues nearby. The Energy Corridor, George Bush Park and Royal Oaks Country Club to name a few.

    This property is off market, which means it's not currently listed for sale or rent on Zillow. This may be different from what's available on other websites or public sources.

    Facts & features

    Interior

    Bedrooms & bathrooms
    • Bedrooms: 3
    • Bathrooms: 3
    • Full bathrooms: 2
    • 1/2 bathrooms: 1
    Heating
    • Other, Gas
    Cooling
    • Central
    Appliances
    • Included: Dishwasher, Garbage disposal
    • Laundry: Washer Hookup, Electric Dryer Hookup, Gas Dryer Hookup
    Features
    • Prewired for Alarm System, Walk-In Closet(s), Wired for Sound, All Bedrooms Up, Countertops(Granite)
    • Flooring: Tile, Hardwood
    • Has fireplace: Yes
    • Fireplace features: Gas, Gas Log
    Interior area
    • Structure area source: Builder
    • Total interior livable area: 1,680 sqft

    Property

    Parking
    • Total spaces: 2
    • Parking features: Garage - Attached
    Features
    • Patio & porch: Porch
    • Exterior features: Stucco
    • Fencing: Back Yard
    Lot
    • Size: 2,299 sqft
    • Features: Subdivided
    Details
    • Parcel number: 1154100130038

    Construction

    Type & style
    • Home type: SingleFamily
    • Architectural style: Contemporary/Modern
    Materials
    • Other
    • Foundation: Slab
    • Roof: Composition
    Condition
    • Under Construction
    • Year built: 2020
    Details
    • Builder name: ESQ Builders

    Utilities & green energy

    • Sewer: Public Sewer
    • Water: Public
    Green energy
    • Energy efficient items: Thermostat, Lighting

    Community & neighborhood

    Security
    • Security features: Fire Alarm, Prewired
    Location
    • Region: Houston

    HOA & financial

    HOA
    • Has HOA: Yes
    • HOA fee: $180 monthly

    Other

    Other facts
    • Flooring: Wood, Carpet, Tile
    • Sewer: Public Sewer
    • WaterSource: Public
    • NewConstructionYN: true
    • Appliances: Dishwasher, Disposal, Gas Cooktop, Gas Oven, Microwave
    • AssociationYN: true
    • FireplaceYN: true
    • GarageYN: true
    • AttachedGarageYN: true
    • HeatingYN: true
    • CoolingYN: true
    • Heating: Natural Gas
    • FoundationDetails: Slab
    • FireplaceFeatures: Gas, Gas Log
    • FireplacesTotal: 1
    • RoomsTotal: 7
    • ConstructionMaterials: Stucco, Synthetic Stucco, Batts Insulation, Insulation - Blown Fiberglass
    • Roof: Composition
    • ExteriorFeatures: Balcony
    • YearBuiltSource: Builder
    • ArchitecturalStyle: Contemporary/Modern
    • PropertyCondition: Under Construction
    • DirectionFaces: West
    • ParkingFeatures: Attached, Garage Door Opener
    • CoveredSpaces: 2
    • InteriorFeatures: Prewired for Alarm System, Walk-In Closet(s), Wired for Sound, All Bedrooms Up, Countertops(Granite)
    • PublicSurveySection: 2
    • GreenEnergyEfficient: Thermostat, Lighting
    • MaintenanceExpense: 2160
    • PatioAndPorchFeatures: Porch
    • LaundryFeatures: Washer Hookup, Electric Dryer Hookup, Gas Dryer Hookup
    • SecurityFeatures: Fire Alarm, Prewired
    • Cooling: Ceiling Fan(s), Electric
    • Fencing: Back Yard
    • RoomMasterBathroomFeatures: Double Vanity, Half Bath, Tub w/Shower, Primary Bath + Separate Shower, Primary w/Tub
    • LotFeatures: Subdivided
    • BuildingAreaSource: Builder
    • MlsStatus: Pending
    • AssociationPhone: 832-993-5889
    • BuilderName: ESQ Builders
    • LotSizeSource: Appraisal District

    Price history

    Price history is unavailable.

    Public tax history

    YearProperty taxesTax assessment
    2025$5,146 -5.7%$374,338 -0.8%
    2024$5,458 +10.4%$377,310 -0.8%
    2023$4,944 -12%$380,281 +11.3%
    2022$5,620 $341,653 +5.1%
    2021-- $324,997 +360.3%
    2020$1,694 -0.9%$70,600 -23.3%
    2019$1,710 $92,040

    Find assessor info on the county website

    Neighborhood: Eldridge - West Oaks

    Nearby schools

    GreatSchools rating
    Schools provided by the listing agent
    • Elementary: Daily Elementary School
    • Middle: West Briar Middle School
    • High: Westside High School
    • District: 27 - Houston

    Source: The MLS. This data may not be complete. We recommend contacting the local school district to confirm school assignments for this home.

    Get a cash offer in 3 minutes
    Find out how much your home could sell for in as little as 3 minutes with a no-obligation cash offer.
    Estimated market value
    $341,400
    Get a cash offer in 3 minutes
    Find out how much your home could sell for in as little as 3 minutes with a no-obligation cash offer.
    Estimated market value
    $341,400