Skip main navigation
Sold for $1,100,000
  • $1,100,000

    1907 Redbank Dr, Colorado Springs, CO 80921

    5beds
    4,610sqft
    Single Family Residence
    Built in 2015
    0.33 Acres Lot
    $1,099,800 Zestimate®
    $239/sqft
    $4,221 Estimated rent

    Home value

    $1,099,800

    $1.04M - $1.15M

    $4,221/mo

    Zestimate® history
    Loading
    Loading...

    Owner options

    List your home for rent

    $4,221/mo

    Rent Zestimate®

    Find your next renter with Zillow Rental Manager. Plus, with online applications, you can quickly screen prospective tenants – for free.

    Learn more

    $4,221/mo

    Rent Zestimate®

    Refinance and save

    $5,263/mo

    Est. payment

    Refinancing to a lower rate could help reduce your monthly payments and save thousands over the life of the loan.

    See today's rates

    $5,263/mo

    Est. payment

    Explore your selling options

    Work with a Zillow partner agent

    Leverage their expertise and Zillow's premium Showcase listings to get your home seen by more buyers.

    Get started

    List with your own agent

    Get your home in front of millions of buyers by listing it on Zillow.

    Learn how to do it

    Sell it yourself

    Take full control of how buyers see your home on Zillow by listing For Sale by Owner (FSBO).

    List your home

    What's special

    Informal dining spaceMud roomInduction cook topFocal fireplaceSoaring ceilings
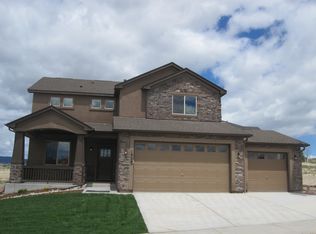
    If your buyers are looking for something special, check out this exquisite Goetzmann custom home in the highly sought after Flying Horse neighborhood. The attention to detail in this home is superb, to include the beautiful solid wooden doors and trim throughout. Four of the five bedrooms offer En Suite facilities, and the Office located at the front of the house is both practical and attractive with double French Doors. Once you enter into the living space you will definitely be wowed with soaring ceilings and focal fireplace. Kitchen is gorgeous with a large Island that curves around and separates the informal dining space from the kitchen. Gourmet screams from every detail of this kitchen from the Induction cook top to the high end Jenn Air appliances to the wall convection oven located on top of the microwave. Mud Room along with the pantry is between the kitchen and the garage, and the flow this creates is sure to delight one and all. Next to the kitchen is a huge formal dining room with plenty of space for up to 20 guests. Step out of the kitchen and savor mountain views from the beautiful expansive patio. With a high covered area you can enjoy those views in all types of weather. Basement offers three additional bedrooms, one with En Suite, a full Jack and Jill bathroom, a lovely wet bar complete with wine fridge and an extremely spacious Family Room with a second fireplace. Don't miss out on this stunning home!!

    Zillow last checked:

    Listing updated:

    Listed by:

    Ruth King GRI 719-291-3097,

    Century 21 Moore Real Estate

    Bought with:

    Lisa Robinson ABR RENE

    REMAX PROPERTIES

    Source: elevateMLS,MLS#: 4879404MLS Logo

    Facts & features

    Interior

    Bedrooms & bathrooms
    • Bedrooms: 5
    • Bathrooms: 5
    • Full bathrooms: 2
    • 3/4 bathrooms: 2
    • 1/2 bathrooms: 1
    Other
    • Level: Main
    • Area: 252 Square Feet
    • Dimensions: 14 x 18
    Heating
    • Forced Air, Natural Gas
    Cooling
    • Ceiling Fan(s), Central Air
    Appliances
    • Included: 220v in Kitchen, Dishwasher, Disposal, Dryer, Microwave, Oven, Refrigerator, Self Cleaning Oven, Washer
    • Laundry: Electric Hook-up, Main Level
    Features
    • 9Ft + Ceilings, Great Room, Vaulted Ceiling(s), Pantry, Secondary Suite w/in Home, Wet Bar
    • Flooring: Carpet, Ceramic Tile, Wood
    • Windows: Window Coverings
    • Basement: Full,Partially Finished
    • Has fireplace: Yes
    • Fireplace features: Basement, Gas
    Interior area
    • Total structure area: 4,610
    • Total interior livable area: 4,610 sqft
    • Finished area above ground: 2,337
    • Finished area below ground: 2,273

    Property

    Parking
    • Total spaces: 3
    • Parking features: Attached, Even with Main Level, Garage Door Opener, Concrete Driveway
    • Attached garage spaces: 3
    Features
    • Patio & porch: Concrete
    • Exterior features: Auto Sprinkler System
    • Fencing: None
    • Has view: Yes
    • View description: View of Pikes Peak
    Lot
    • Size: 0.33 Acres
    • Features: Level, Hiking Trail, Near Fire Station, Near Hospital, Near Park, Near Schools, Near Shopping Center, Landscaped
    Details
    • Parcel number: 6209210003

    Construction

    Type & style
    • Home type: SingleFamily
    • Architectural style: Ranch
    • Property subtype: Single Family Residence
    Materials
    • Stone, Stucco, Frame
    • Roof: Composite Shingle
    Condition
    • Existing Home
    • New construction: No
    • Year built: 2015

    Utilities & green energy

    • Water: Municipal
    • Utilities for property: Electricity Connected, Natural Gas Connected

    Community & HOA

    HOA
    • Has HOA: Yes
    • Services included: Covenant Enforcement, Management, Trash Removal
    • HOA fee: $200 quarterly
    Location
    • Region: Colorado Springs

    Financial & listing details

    • Price per square foot: $239/sqft
    • Tax assessed value: $943,963
    • Annual tax amount: $6,551
    • Date on market: 3/20/2026
    • Listing terms: Cash,Conventional,VA Loan
    • Electric utility on property: Yes

    Price history

    DateEventPrice
    6/8/2026Sold$1,100,000-4.3%$239/sqft
    Source: elevateMLS #4879404 Report a problem
    5/7/2026Pending sale$1,150,000$249/sqft
    Source: REcolorado as distributed by MLS GRID #9742920 Report a problem
    5/6/2026Contingent$1,150,000$249/sqft
    Source: elevateMLS #4879404 Report a problem
    4/29/2026Price change$1,150,000-2.5%$249/sqft
    Source: elevateMLS #4879404 Report a problem
    3/20/2026Listed for sale$1,180,000+7.3%$256/sqft
    Source: elevateMLS #4879404 Report a problem
    10/18/2022Sold$1,100,000-3.5%$239/sqft
    Source: Public Record Report a problem
    8/17/2022Contingent$1,140,000$247/sqft
    Source: elevateMLS #3896948 Report a problem
    7/19/2022Price change$1,140,000-5%$247/sqft
    Source: elevateMLS #3896948 Report a problem
    6/23/2022Price change$1,200,000-4%$260/sqft
    Source: elevateMLS #3896948 Report a problem
    5/11/2022Listed for sale$1,250,000+77.9%$271/sqft
    Source: elevateMLS #3896948 Report a problem
    9/25/2015Sold$702,709$152/sqft
    Source: Public Record Report a problem

    Public tax history

    YearProperty taxesTax assessment
    2024$6,408 0%$63,250
    2023$6,411 -6.4%$63,250 +10.2%
    2022$6,847 $57,390 -2.8%
    2021-- $59,030 +26.1%
    2020$5,649 +0.7%$46,830
    2019$5,611 -4.5%$46,830 +1.6%
    2018$5,876 +5.5%$46,110
    2017$5,568 -5.3%$46,110 +1.1%
    2016$5,876 +8%$45,610 +138.2%
    2015$5,442 +745.2%$19,150 +254.6%
    2014$644 $5,400
    Find assessor info on the county website

    Neighborhood: Flying Horse

    Nearby schools

    GreatSchools rating
    Schools provided by the listing agent
    • Elementary: Discovery Canyon
    • Middle: Discovery Canyon
    • High: Discovery Canyon
    • District: Academy-20

    Source: elevateMLS. This data may not be complete. We recommend contacting the local school district to confirm school assignments for this home.

    Get a cash offer in 3 minutes
    Find out how much your home could sell for in as little as 3 minutes with a no-obligation cash offer.
    Estimated market value
    $1,099,800
    Get a cash offer in 3 minutes
    Find out how much your home could sell for in as little as 3 minutes with a no-obligation cash offer.
    Estimated market value
    $1,099,800