Skip main navigation
Closed
  • $191,000

    1907 Robindale St, Wickliffe, OH 44092

    3beds
    1,296sqft
    Single Family Residence
    Built in 1933
    7,405.2 Square Feet Lot
    $197,200 Zestimate®
    $147/sqft
    $1,831 Estimated rent

    Home value

    $197,200

    $177,000 - $221,000

    $1,831/mo

    Zestimate® history
    Loading
    Loading...

    Owner options

    List your home for rent

    $1,831/mo

    Rent Zestimate®

    Find your next renter with Zillow Rental Manager. Plus, with online applications, you can quickly screen prospective tenants – for free.

    Learn more

    $1,831/mo

    Rent Zestimate®

    Refinance and save

    $1,328/mo

    Est. payment

    Refinancing to a lower rate could help reduce your monthly payments and save thousands over the life of the loan.

    See today's rates

    $1,328/mo

    Est. payment

    Explore your selling options

    Work with a Zillow partner agent

    Leverage their expertise and Zillow's premium Showcase listings to get your home seen by more buyers.

    Get started

    List with your own agent

    Get your home in front of millions of buyers by listing it on Zillow.

    Learn how to do it

    Sell it yourself

    Take full control of how buyers see your home on Zillow by listing For Sale by Owner (FSBO).

    List your home

    What's special

    Dead-end streetBeautiful hardwood floorsGenerously sized bedroomsFull basementAdjacent dining areaCozy fireplaceBeautiful covered patio
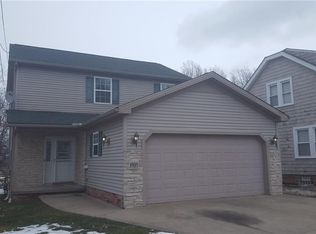
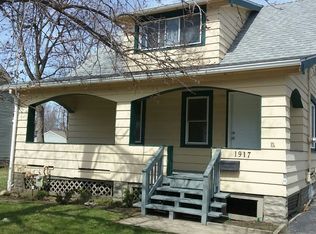
    Welcome to this charming 3 bedroom, 2.5 bath home nestled on a dead-end street in Wickliffe. Step inside to a warm and inviting living room with beautiful hardwood floors, abundant natural light and a cozy fireplace- perfect for relaxing evenings. The adjacent dining area also features hardwood flooring and flows into the kitchen. The kitchen has wood laminate flooring and the appliances can stay. The stove and microwave are only 6 months old. Conveniently located on the main floor is a bedroom and a half bath. Ideal as a primary bedroom, for guests or home office. Upstairs, you will find two generously sized bedrooms with hardwood floors and walk in closets. There is also a full bath on the second level. The full basement features a laundry area and a fully remodeled full bath that includes flooring, vanity and tub surrounded. Glass block windows add style and security. Enjoy outdoor living on the beautiful covered patio overlooking a well kept lot. Perfect for summer entertaining or relaxing. Don't miss the opportunity to own this well maintained home.

    Zillow last checked:

    Listing updated:

    Listing Provided by:

    Michelle L Blankenship 440-622-0348 shellyblankenship@mcdhomes.com,

    McDowell Homes Real Estate Services,

    Kayla N Castillo 440-413-5803,

    McDowell Homes Real Estate Services

    Bought with:

    Cassie Fitzgerald, 2008001664

    EXP Realty, LLC.

    Source: MLS Now,MLS#: 5137059MLS LogoOriginating MLS: Lake Geauga Area Association of REALTORS

    Facts & features

    Interior

    Bedrooms & bathrooms
    • Bedrooms: 3
    • Bathrooms: 3
    • Full bathrooms: 2
    • 1/2 bathrooms: 1
    • Main level bathrooms: 1
    • Main level bedrooms: 1
    Primary bedroom
    • Description: Flooring: Hardwood
    • Level: First
    • Dimensions: 12 x 10
    Bedroom
    • Description: Flooring: Hardwood
    • Level: Second
    • Dimensions: 16 x 15
    Bedroom
    • Description: Flooring: Hardwood
    • Level: Second
    • Dimensions: 18 x 12
    Bathroom
    • Level: First
    • Dimensions: 6 x 5
    Bathroom
    • Level: Second
    • Dimensions: 9 x 8
    Dining room
    • Level: First
    • Dimensions: 12 x 12
    Kitchen
    • Description: Flooring: Laminate
    • Level: First
    • Dimensions: 12 x 9
    Living room
    • Description: Flooring: Hardwood
    • Level: First
    • Dimensions: 15 x 12
    Heating
    • Gas, Radiator(s)
    Cooling
    • Window Unit(s)
    Appliances
    • Included: Microwave, Range, Refrigerator
    • Laundry: In Basement
    Features
    • Entrance Foyer, Walk-In Closet(s)
    • Basement: Full
    • Number of fireplaces: 1
    • Fireplace features: Wood Burning
    Interior area
    • Total structure area: 1,296
    • Total interior livable area: 1,296 sqft
    • Finished area above ground: 1,296

    Property

    Parking
    • Total spaces: 2
    • Parking features: Detached, Garage, Gravel
    • Garage spaces: 2
    Features
    • Levels: Two
    • Stories: 2
    • Patio & porch: Rear Porch, Covered, Patio
    • Fencing: Partial
    Lot
    • Size: 7,405 sqft
    • Dimensions: 40 x 194
    • Features: Dead End
    Details
    • Parcel number: 29B007E000530

    Construction

    Type & style
    • Home type: SingleFamily
    • Architectural style: Tudor
    • Property subtype: Single Family Residence
    Materials
    • Stone, Vinyl Siding
    • Foundation: Block
    • Roof: Asphalt,Fiberglass
    Condition
    • Year built: 1933

    Utilities & green energy

    • Sewer: Public Sewer
    • Water: Public

    Community & neighborhood

    Location
    • Region: Wickliffe

    Other

    Other facts
    • Listing terms: Cash,Conventional,FHA,VA Loan

    Price history

    DateEventPrice
    8/25/2025Pending sale$189,900-0.6%$147/sqft
    Source: MLS Now #5137059 Report a problem
    8/22/2025Sold$191,000+0.6%$147/sqft
    Source: MLS Now #5137059 Report a problem
    8/4/2025Contingent$189,900$147/sqft
    Source: MLS Now #5137059 Report a problem
    7/24/2025Price change$189,900-2.6%$147/sqft
    Source: MLS Now #5137059 Report a problem
    7/7/2025Listed for sale$195,000+25.8%$150/sqft
    Source: MLS Now #5137059 Report a problem
    8/31/2022Sold$155,000-3.1%$120/sqft
    Source: MLS Now #4393643 Report a problem
    7/28/2022Pending sale$159,900$123/sqft
    Source: MLS Now #4393643 Report a problem
    7/21/2022Listed for sale$159,900+27.9%$123/sqft
    Source: MLS Now #4393643 Report a problem
    9/10/2021Sold$125,000+9.6%$96/sqft
    Source: Public Record Report a problem
    1/1/2021Listing removed--
    Source: MLS Now Report a problem
    10/28/2020Listed for sale$114,000+14%$88/sqft
    Source: Realty Trust Services, LLC #4235965 Report a problem
    8/13/2020Listing removed$1,097$1/sqft
    Source: Zillow Rental Network Premium Report a problem
    7/20/2020Listed for rent$1,097+0.2%$1/sqft
    Source: Zillow Rental Network Premium Report a problem
    10/2/2019Listing removed$1,095$1/sqft
    Source: McDowell Homes Real Estate Services #4131258 Report a problem
    9/7/2019Listed for rent$1,095-0.4%$1/sqft
    Source: McDowell Homes Real Estate Services #4131258 Report a problem
    9/6/2019Listing removed$100,000$77/sqft
    Source: McDowell Homes Real Estate Services #4108155 Report a problem
    8/13/2019Price change$100,000-9%$77/sqft
    Source: McDowell Homes Real Estate Services #4108155 Report a problem
    7/29/2019Price change$109,900-4.4%$85/sqft
    Source: McDowell Homes Real Estate Services #4108155 Report a problem
    7/22/2019Price change$115,000-3.3%$89/sqft
    Source: McDowell Homes Real Estate Services #4108155 Report a problem
    7/17/2019Price change$118,900-0.8%$92/sqft
    Source: McDowell Homes Real Estate Services #4108155 Report a problem
    6/20/2019Listed for sale$119,900+52.7%$93/sqft
    Source: McDowell Homes Real Estate Services #4108155 Report a problem
    6/20/2019Listing removed$1,099$1/sqft
    Source: Realty Trust Services, LLC Report a problem
    5/16/2019Price change$1,099-4.4%$1/sqft
    Source: Zillow Rental Network Report a problem
    3/31/2019Price change$1,149+4.7%$1/sqft
    Source: Zillow Rental Network Report a problem
    3/29/2019Listed for rent$1,097$1/sqft
    Source: Zillow Rental Network Report a problem
    4/10/2015Sold$78,500+137.9%$61/sqft
    Source: Public Record Report a problem
    7/16/2012Sold$33,000-58.8%$25/sqft
    Source: Agent Provided Report a problem
    3/27/2002Sold$80,000$62/sqft
    Source: Public Record Report a problem

    Public tax history

    YearProperty taxesTax assessment
    2025$2,906 -1.1%$51,440
    2024$2,939 +10.5%$51,440 +37.8%
    2023$2,659 -0.7%$37,320
    2022$2,677 -4.4%$37,320
    2021$2,800 +5.8%$37,320 +22%
    2020$2,645 -17.9%$30,590
    2019$3,224 +51.2%$30,590 +1.8%
    2018$2,132 $30,060
    2017$2,132 +0.5%$30,060
    2016$2,121 +2.6%$30,060
    2015$2,068 +13.5%$30,060
    2014$1,822 +0%$30,060
    2013$1,821 -2.6%$30,060
    2012$1,870 -10.6%$30,060 -13.5%
    2011$2,091 +13.4%$34,760
    2010$1,844 +3.1%$34,760 +0%
    2009$1,789 -7.5%$34,752 -11%
    2008$1,933 +5.9%$39,050
    2007$1,826 -49.3%$39,050
    2006$3,599 +1%$39,050 +1.1%
    2005$3,562 +8.3%$38,630
    2004$3,288 -0.7%$38,630
    2003$3,310 +24.4%$38,630 +24.3%
    2002$2,661 +0.1%$31,066
    2001$2,659 +1.4%$31,066
    2000$2,622 +29.7%$31,066 +29.4%
    1999$2,022 $24,010

    Find assessor info on the county website

    Neighborhood: 44092

    Nearby schools

    GreatSchools rating
    Schools provided by the listing agent
    • District: Wickliffe CSD - 4308

    Source: MLS Now. This data may not be complete. We recommend contacting the local school district to confirm school assignments for this home.

    Get a cash offer in 3 minutes
    Find out how much your home could sell for in as little as 3 minutes with a no-obligation cash offer.
    Estimated market value
    $197,200
    Get a cash offer in 3 minutes
    Find out how much your home could sell for in as little as 3 minutes with a no-obligation cash offer.
    Estimated market value
    $197,200