Skip main navigation
Closed
  • Price Unknown

    1907 Rolling Hills Dr, Jefferson City, MO 65109

    3beds
    2,059sqft
    Single Family Residence
    Built in 2005
    0.25 Acres Lot
    $294,100 Zestimate®
    $--/sqft
    $1,913 Estimated rent

    Home value

    $294,100

    Estimated sales range

    Not available

    $1,913/mo

    Zestimate® history
    Loading
    Loading...

    Owner options

    List your home for rent

    $1,913/mo

    Rent Zestimate®

    Find your next renter with Zillow Rental Manager. Plus, with online applications, you can quickly screen prospective tenants – for free.

    Learn more

    $1,913/mo

    Rent Zestimate®

    Refinance and save

    Refinancing to a lower rate could help reduce your monthly payments and save thousands over the life of the loan.

    See today's rates

    Explore your selling options

    Work with a Zillow partner agent

    Leverage their expertise and Zillow's premium Showcase listings to get your home seen by more buyers.

    Get started

    List with your own agent

    Get your home in front of millions of buyers by listing it on Zillow.

    Learn how to do it

    Sell it yourself

    Take full control of how buyers see your home on Zillow by listing For Sale by Owner (FSBO).

    List your home

    What's special

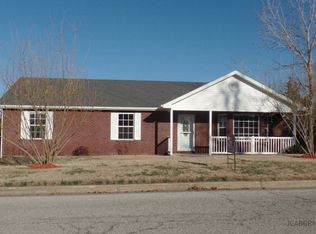
    Partially fenced front yardCovered front porchWalkout basementFull covered front porchUncovered back deckBrick-front exteriorWrap-around driveway
    Charming Ranch Walkout with Covered Front Porch and Wrap-Around Driveway! Welcome to this spacious 3-bedroom, 2.5-bath ranch walkout, offering 2,059 sq. ft. of comfortable living space. Built in 2005, this home combines classic curb appeal with modern convenience. Conveniently located within walking distance to St. Mary's Hospital and Capital City High School, and less than 3 miles to shopping, dining, golf, and local parks, you'll have everything you need right at your fingertips. Step inside to find an inviting floor plan with generous living areas and natural light throughout. The kitchen and dining spaces flow seamlessly for easy entertaining, while the bedrooms provide plenty of room to relax and unwind. The walkout basement adds additional flexibility—perfect for entertaining and hobbies with a custom built bar. Enjoy the outdoors from the full covered front porch or the uncovered back deck, ideal for morning coffee, evening sunsets, or hosting friends and family. The .25 acre lot backs to trees, offering extra privacy and a peaceful backdrop. Outside, you'll also love the brick-front exterior, partially fenced front yard, and the convenience of a wrap-around driveway leading to dual 2-car garages. Whether you're hosting guests, parking multiple vehicles, or simply enjoying the extra space, this setup makes everyday living effortless. This property is the perfect blend of charm, function, and location—don't miss the chance to make it your own!

    Zillow last checked:

    Listing updated:

    Listed by:

    Maizie Brown 314-717-4436,

    Weichert, Realtors - House of Brokers

    Bought with:

    The Legacy Group

    eXp Realty, LLC

    Source: JCMLS,MLS#: 10071198MLS Logo

    Facts & features

    Interior

    Bedrooms & bathrooms
    • Bedrooms: 3
    • Bathrooms: 3
    • Full bathrooms: 2
    • 1/2 bathrooms: 1
    Primary bedroom
    • Level: Main
    • Area: 220.59 Square Feet
    • Dimensions: 17.1 x 12.9
    Laundry
    • Level: Main
    Other
    • Description: Basement
    • Level: Lower
    • Area: 501.8 Square Feet
    • Dimensions: 26 x 19.3
    Heating
    • Natural Gas, Forced Air
    Cooling
    • Central Air
    Appliances
    • Included: Range, Dishwasher, Disposal, Microwave
    Features
    • Pantry, Walk-In Closet(s)
    • Flooring: Wood
    • Basement: Walk-Out Access,Full
    Interior area
    • Total structure area: 2,059
    • Total interior livable area: 2,059 sqft
    • Finished area above ground: 1,502
    • Finished area below ground: 557

    Property

    Parking
    • Parking features: Additional Parking
    • Details: Basement
    Lot
    • Size: 0.25 Acres
    Details
    • Parcel number: 1006230002003005

    Construction

    Type & style
    • Home type: SingleFamily
    • Architectural style: Ranch
    • Property subtype: Single Family Residence
    Materials
    • Vinyl Siding, Brick
    Condition
    • Updated/Remodeled
    • New construction: No
    • Year built: 2005

    Utilities & green energy

    • Sewer: Public Sewer
    • Water: Public

    Community & HOA

    Community
    • Subdivision: Capital Hills
    Location
    • Region: Jefferson City

    Financial & listing details

    • Tax assessed value: $153,800
    • Annual tax amount: $1,565
    • Date on market: 9/2/2025
    • Listing terms: FHA,Government,Cash,Conventional,VA Loan

    Price history

    DateEventPrice
    10/10/2025Sold--
    Source: JCMLS #10071198 Report a problem
    9/5/2025Pending sale$268,900$131/sqft
    Source: MMBOR #429510 Report a problem
    9/2/2025Listed for sale$268,900+53.2%$131/sqft
    Source: JCMLS #10071198 Report a problem
    10/18/2021Sold--
    Source: Agent Provided Report a problem
    9/10/2021Pending sale$175,500$85/sqft
    Source: JCMLS #10061579 Report a problem
    9/8/2021Listed for sale$175,500$85/sqft
    Source: JCMLS #10061579 Report a problem

    Public tax history

    YearProperty taxesTax assessment
    2025$1,747 +11.6%$29,220 +11.3%
    2024$1,566 0%$26,260
    2023$1,566 +0.7%$26,260 +1%
    2022$1,556 $26,010
    2021-- $26,010
    2020$1,584 +2.8%$26,010 0%
    2019$1,540 +2.6%$26,011 -6.4%
    2018$1,502 +17%$27,797 +6.9%
    2017$1,284 $26,011
    2016$1,284 $26,011
    2015$1,284 --
    2014$1,284 $26,011
    2013-- --
    2012-- --
    2011-- --
    2010-- --
    Find assessor info on the county website

    Neighborhood: 65109

    Nearby schools

    GreatSchools rating
    Sell for more on Zillow
    Get a Zillow Showcase℠ listing at no additional cost and you could sell for .
    $294,100
    2% more
    +$5,882
    With Zillow Showcase(estimated)
    $299,982