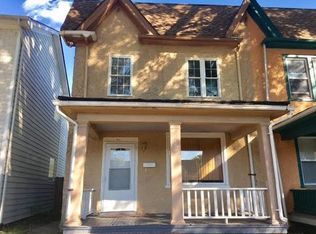
This is a partially renovated Eastlake style historic home in Barton Heights on RVA's HOT Northside. It would be a great project for someone who enjoys renovation or wishes to make it a home of their own. New windows, roof, HVAC, plumbing and electrical has been roughed in. Drywall for the project is on site and comes with the sale. Hardwoods remain where salvageable and kitchen plan has already been laid out. There is a formal foyer, living room, dining room, kitchen, laundry and half bath on the first floor along with 10 ft ceilings. The second floor is roughed in for a primary suite, hall bath and two additional bedrooms. There is a walk up attic and maids stairs saved during the initial demo. The original staircase and stained glass add a lot of character and the foyer has an old coal fireplace as well. There is an air handler in the attic but heat pumps are NOT present. This home qualifies to the Va Dept of Historic Resources Tax Credit Program which is a boon to the new owners.
Sold for $203,000
$203,000
1907 Rose Ave, Richmond, VA 23222
3beds
1,543sqft
Single Family Residence
Built in 1900
6,094 Square Feet Lot
$-- Zestimate®
$132/sqft
$2,297 Estimated rent
Home value
Not available
Estimated sales range
Not available
$2,297/mo
Zestimate® history
Owner options
List your home for rent
$2,297/mo
Rent Zestimate®
Find your next renter with Zillow Rental Manager. Plus, with online applications, you can quickly screen prospective tenants – for free.
$2,297/mo
Rent Zestimate®
Refinance and save
$1,034/mo
Est. payment
Refinancing to a lower rate could help reduce your monthly payments and save thousands over the life of the loan.
$1,034/mo
Est. payment
Explore your selling options
Work with a Zillow partner agent
Leverage their expertise and Zillow's premium Showcase listings to get your home seen by more buyers.
Get startedList with your own agent
Get your home in front of millions of buyers by listing it on Zillow.
Learn how to do itSell it yourself
Take full control of how buyers see your home on Zillow by listing For Sale by Owner (FSBO).
List your homeWhat's special
New windowsOriginal staircaseFormal foyerStained glassDining roomWalk up attic
Zillow last checked:
Listing updated:
Listed by:
Sean Craft (804)338-3800,
Long & Foster REALTORS
Bought with:
Eric McNeely, 0225268638
Napier REALTORS ERA
Source: CVRMLS,MLS#: 2533348 Originating MLS: Central Virginia Regional MLS
Originating MLS: Central Virginia Regional MLSFacts & features
Interior
Bedrooms & bathrooms
- Bedrooms: 3
- Bathrooms: 3
- Full bathrooms: 2
- 1/2 bathrooms: 1
Other
- Description: Tub & Shower
- Level: Second
Half bath
- Level: First
Heating
- Electric
Cooling
- Electric
Appliances
- Laundry: Washer Hookup, Dryer Hookup
Features
- Separate/Formal Dining Room, Fireplace, High Ceilings, Bath in Primary Bedroom
- Flooring: Wood
- Has basement: No
- Attic: Walk-up
- Number of fireplaces: 1
- Fireplace features: Decorative
Interior area
- Total interior livable area: 1,543 sqft
- Finished area above ground: 1,543
- Finished area below ground: 0
Property
Parking
- Parking features: Off Street, On Street
- Has uncovered spaces: Yes
Features
- Levels: Two
- Stories: 2
- Patio & porch: Front Porch
- Exterior features: Out Building(s)
- Pool features: None
- Fencing: None
Lot
- Size: 6,094 Square Feet
- Features: Level
Details
- Additional structures: Outbuilding
- Parcel number: N0000371011
- Zoning description: R-6
Construction
Type & style
- Home type: SingleFamily
- Architectural style: Craftsman
- Property subtype: Single Family Residence
Materials
- Aluminum Siding, Drywall, Frame
- Roof: Asphalt
Condition
- Resale
- New construction: No
- Year built: 1900
Utilities & green energy
- Sewer: Public Sewer
- Water: Public
Community & HOA
Community
- Subdivision: Barton Heights
Location
- Region: Richmond
Financial & listing details
- Price per square foot: $132/sqft
- Tax assessed value: $228,000
- Annual tax amount: $2,736
- Date on market: 2/8/2026
- Ownership: Individuals
- Ownership type: Sole Proprietor
Price history
| Date | Event | Price |
|---|---|---|
| 2/18/2026 | Sold | $203,000-18.8%$132/sqft |
Source:  CVRMLS #2533348 Report a problem CVRMLS #2533348 Report a problem | ||
| 1/17/2026 | Pending sale | $249,950$162/sqft |
Source: CVRMLS #2533348 Report a problem | ||
| 1/14/2026 | Listed for sale | $249,950$162/sqft |
Source: CVRMLS #2533348 Report a problem | ||
| 1/8/2026 | Pending sale | $249,950$162/sqft |
Source: CVRMLS #2533348 Report a problem | ||
| 1/3/2026 | Listed for sale | $249,950$162/sqft |
Source: CVRMLS #2533348 Report a problem | ||
| 12/20/2025 | Pending sale | $249,950$162/sqft |
Source: CVRMLS #2533348 Report a problem | ||
| 12/18/2025 | Listed for sale | $249,950+56.2%$162/sqft |
Source: CVRMLS #2533348 Report a problem | ||
| 8/6/2025 | Sold | $160,000+6.7%$104/sqft |
Source: CVRMLS #2520785 Report a problem | ||
| 7/30/2025 | Pending sale | $149,900$97/sqft |
Source: CVRMLS #2520785 Report a problem | ||
| 7/29/2025 | Listed for sale | $149,900$97/sqft |
Source: CVRMLS #2520785 Report a problem | ||
Public tax history
| Year | Property taxes | Tax assessment |
|---|---|---|
| 2025 | $2,736 +2.7% | $228,000 +2.7% |
| 2024 | $2,664 +11% | $222,000 +11% |
| 2023 | $2,400 | $200,000 |
| 2022 | $2,400 +75.4% | $200,000 +75.4% |
| 2021 | $1,368 +3.6% | $114,000 +3.6% |
| 2020 | $1,320 +3.8% | $110,000 +3.8% |
| 2019 | $1,272 +8.2% | $106,000 +8.2% |
| 2018 | $1,176 +8.9% | $98,000 +3.2% |
| 2017 | $1,080 | $95,000 +2.2% |
| 2016 | $1,080 | $93,000 +2.2% |
| 2015 | $1,080 | $91,000 +1.1% |
| 2014 | $1,080 | $90,000 |
| 2013 | -- | $90,000 -8.2% |
| 2012 | -- | $98,000 -6.7% |
| 2011 | -- | $105,000 |
| 2010 | -- | $105,000 -9% |
| 2009 | -- | $115,400 |
| 2008 | -- | $115,400 +3.1% |
| 2007 | -- | $111,900 +4.2% |
| 2006 | -- | $107,400 +38% |
| 2005 | -- | $77,800 +50.2% |
| 2003 | -- | $51,800 +5.1% |
| 2002 | -- | $49,300 +6% |
| 2001 | $665 | $46,500 |
Find assessor info on the county website
Neighborhood: Southern Barton Heights
Nearby homes
- $260,4003 bd1 ba1.3k sqft1909 Rose Ave, Richmond, VA 23222Off Market
- $397,6003 bd3 ba2.3k sqft1901 Rose Ave, Richmond, VA 23222Off Market
- $246,6004 bd2 ba1.4k sqft1911 Rose Ave, Richmond, VA 23222Off Market

- $435,4003 bd4 ba2k sqft1913 Rose Ave, Richmond, VA 23222Off Market

- $227,000-- bd-- ba-- sqft1906 North Ave, Richmond, VA 23222Off Market
- $464,0003 bd3 ba2.4k sqft1912 Rose Ave, Richmond, VA 23222Sold
- $243,200-- bd-- ba-- sqft1908 North Ave, Richmond, VA 23222Off Market
- $261,500-- bd-- ba-- sqft1900 North Ave, Richmond, VA 23222Off Market
Nearby schools
GreatSchools rating
- 3/10J.E.B. Stuart Elementary SchoolGrades: PK-5Distance: 1 mi
- NAMary Scott PreschoolGrades: Distance: 2 mi
- 6/10John Marshall High SchoolGrades: 9-12Distance: 2.5 mi
Schools provided by the listing agent
- Elementary: Barack Obama
- Middle: Henderson
- High: John Marshall
Source: CVRMLS. This data may not be complete. We recommend contacting the local school district to confirm school assignments for this home.


Get pre-qualified for a loan
At Zillow Home Loans, we can pre-qualify you in as little as 5 minutes with no impact to your credit score.An equal housing lender. NMLS #10287.
Nearby cities
Nearby neighborhoods
Nearby zip codes
Other Richmond Topics
