Skip main navigation
Sold for $805,000
  • $805,000

    1907 S Leyden Street, Denver, CO 80224

    4beds
    2,359sqft
    Single Family Residence
    Built in 1961
    7,650 Square Feet Lot
    $792,600 Zestimate®
    $341/sqft
    $3,812 Estimated rent

    Home value

    $792,600

    $753,000 - $832,000

    $3,812/mo

    Zestimate® history
    Loading
    Loading...

    Owner options

    List your home for rent

    $3,812/mo

    Rent Zestimate®

    Find your next renter with Zillow Rental Manager. Plus, with online applications, you can quickly screen prospective tenants – for free.

    Learn more

    $3,812/mo

    Rent Zestimate®

    Refinance and save

    $4,595/mo

    Est. payment

    Refinancing to a lower rate could help reduce your monthly payments and save thousands over the life of the loan.

    See today's rates

    $4,595/mo

    Est. payment

    Explore your selling options

    Work with a Zillow partner agent

    Leverage their expertise and Zillow's premium Showcase listings to get your home seen by more buyers.

    Get started

    List with your own agent

    Get your home in front of millions of buyers by listing it on Zillow.

    Learn how to do it

    Sell it yourself

    Take full control of how buyers see your home on Zillow by listing For Sale by Owner (FSBO).

    List your home

    What's special

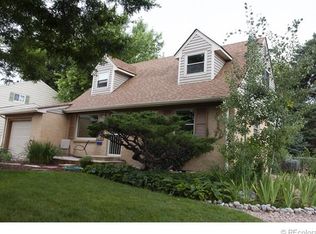
    Step into this beautifully remodeled home, nestled in the sought-after Virginia Village neighborhood. This well-maintained residence boasts four bedrooms, four bathrooms, and a fully finished basement, all set on a generous lush 7,650 square foot lot. As you enter, the inviting warmth of the wood flooring welcomes you, leading to a lovely remodeled kitchen with a spacious pantry, gas range, and ample storage. The living room centers around a cozy gas fireplace, creating the perfect gathering spot. The dining room leads to the large, private backyard, complete with a covered patio which compliments an additional patio located under the lovely shade tree with garage and shed access. Main level laundry for convenience with laundry chute. Upstairs, three bedrooms await, including the primary bedroom with a custom closet, ensuite bath with a frameless Euroglass shower, and a gas fireplace for added ambiance. The new carpet and fresh paint enhance the appeal of this well-maintained home. Enjoy the fully finished basement, which features a large entertainment area, egress windows, an additional bedroom with a cedar closet, a bathroom and abundance of storage, ensuring functionality and organization. Convenient garage parking is provided in the one-car oversized garage, equipped with storage, a mini fridge, ski holders, and a newer garage door (2021). The home also features an updated electrical panel, a roof replaced in 2019, shutters on the main level, a dog door for added convenience, and front and back yard sprinklers for easy maintenance. This lovely home offers a blend of modern comfort and classic charm, making it a perfect place for relaxation and entertainment.

    Zillow last checked:

    Listing updated:

    Listed by:

    Shurie Fletcher 720-272-7494 Shurie.Fletcher@compass.com,

    Compass - Denver,

    Kevin Fletcher 303-818-4130,

    Compass - Denver

    Bought with:

    Dianne Goldsmith, 40009525

    Keller Williams Realty Urban Elite

    Source: REcolorado as distributed by MLS GRID,MLS#: 5986753MLS Logo

    Facts & features

    Interior

    Bedrooms & bathrooms
    • Bedrooms: 4
    • Bathrooms: 4
    • Full bathrooms: 1
    • 3/4 bathrooms: 2
    • 1/2 bathrooms: 1
    • Main level bathrooms: 1
    Primary bedroom
    • Level: Upper
    Bedroom
    • Level: Upper
    Bedroom
    • Level: Upper
    Bedroom
    • Level: Basement
    Primary bathroom
    • Level: Upper
    Bathroom
    • Level: Upper
    Bathroom
    • Level: Main
    Bathroom
    • Level: Basement
    Bonus room
    • Level: Basement
    Dining room
    • Level: Main
    Kitchen
    • Level: Main
    Laundry
    • Level: Main
    Living room
    • Level: Main
    Utility room
    • Level: Basement
    Heating
    • Forced Air, Natural Gas
    Cooling
    • Central Air
    Appliances
    • Included: Bar Fridge, Dishwasher, Disposal, Oven, Range Hood, Refrigerator
    • Laundry: In Unit
    Features
    • Audio/Video Controls, Eat-in Kitchen, Kitchen Island, Open Floorplan, Pantry, Radon Mitigation System, Smoke Free, Solid Surface Counters, Sound System
    • Flooring: Carpet, Tile, Wood
    • Basement: Bath/Stubbed,Daylight,Finished,Full
    • Number of fireplaces: 2
    • Fireplace features: Living Room, Master Bedroom
    • Common walls with other units/homes: No Common Walls
    Interior area
    • Total structure area: 2,359
    • Total interior livable area: 2,359 sqft
    • Finished area above ground: 1,582
    • Finished area below ground: 699

    Property

    Parking
    • Total spaces: 3
    • Parking features: Concrete, Exterior Access Door
    • Attached garage spaces: 1
    • Details: Off Street Spaces: 2
    Features
    • Levels: Two
    • Stories: 2
    • Patio & porch: Covered, Front Porch, Patio
    • Exterior features: Private Yard, Rain Gutters
    • Fencing: Partial
    Lot
    • Size: 7,650 sqft
    • Features: Landscaped, Level, Many Trees, Sprinklers In Front, Sprinklers In Rear
    Details
    • Parcel number: 629202019
    • Zoning: S-SU-D
    • Special conditions: Standard

    Construction

    Type & style
    • Home type: SingleFamily
    • Architectural style: Traditional
    • Property subtype: Single Family Residence
    Materials
    • Frame
    • Foundation: Slab
    • Roof: Composition
    Condition
    • Updated/Remodeled
    • Year built: 1961

    Utilities & green energy

    • Electric: 110V
    • Sewer: Public Sewer
    • Water: Public
    • Utilities for property: Electricity Connected

    Community & neighborhood

    Security
    • Security features: Smoke Detector(s)
    Location
    • Region: Denver
    • Subdivision: Lynwood

    Other

    Other facts
    • Listing terms: Cash,Conventional,FHA,VA Loan
    • Ownership: Individual
    • Road surface type: Paved

    Price history

    DateEventPrice
    8/20/2024Sold$805,000-1.8%$341/sqft
    Source: REcolorado as distributed by MLS GRID #5986753 Report a problem
    7/13/2024Pending sale$820,000$348/sqft
    Source: REcolorado as distributed by MLS GRID #5986753 Report a problem
    6/22/2024Listed for sale$820,000+213.2%$348/sqft
    Source: REcolorado as distributed by MLS GRID #5986753 Report a problem
    4/20/2010Sold$261,800-4.8%$111/sqft
    Source: Public Record Report a problem
    7/13/2009Listing removed$274,900$117/sqft
    Source: Sharpe Associates, LLC #770339 Report a problem
    5/13/2009Listed for sale$274,900-1.8%$117/sqft
    Source: Sharpe Associates, LLC #770339 Report a problem
    10/21/2008Listing removed$280,000$119/sqft
    Source: Listhub #673640 Report a problem
    10/16/2008Price change$280,000-6.6%$119/sqft
    Source: Listhub #673640 Report a problem
    6/29/2008Listed for sale$299,900$127/sqft
    Source: Listhub #673640 Report a problem

    Public tax history

    YearProperty taxesTax assessment
    2024$3,705 +27%$47,810 -6.2%
    2023$2,918 +10.2%$50,980 +38.9%
    2022$2,647 +13.5%$36,690 +3.4%
    2021$2,331 +2.9%$35,470 +12.9%
    2020$2,266 +7.2%$31,417 -0.7%
    2019$2,113 $31,637 +15.8%
    2018$2,113 +0.3%$27,310
    2017$2,107 -0.9%$27,310 +0.3%
    2016$2,127 +19.1%$27,220
    2015$1,785 0%$27,220 +26.7%
    2014$1,786 -3.4%$21,490
    2013$1,849 +17.9%$21,490 -2.3%
    2012$1,568 +12.8%$21,990
    2011$1,390 +2.2%$21,990 +5.3%
    2010$1,360 -6.3%$20,880
    2009$1,451 -0.2%$20,880 -3.9%
    2008$1,454 +6.8%$21,730
    2007$1,361 +1.1%$21,730 +6.9%
    2006$1,346 +11.1%$20,330
    2005$1,211 +10.8%$20,330 +5.2%
    2003$1,093 +1.9%$19,330 +5.9%
    2002$1,073 $18,260 +17.7%
    2001-- $15,520

    Find assessor info on the county website

    Neighborhood: Virginia Village

    Nearby schools

    GreatSchools rating
    Schools provided by the listing agent
    • Elementary: McMeen
    • Middle: Hill
    • High: Thomas Jefferson
    • District: Denver 1

    Source: REcolorado as distributed by MLS GRID. This data may not be complete. We recommend contacting the local school district to confirm school assignments for this home.

    Get a cash offer in 3 minutes
    Find out how much your home could sell for in as little as 3 minutes with a no-obligation cash offer.
    Estimated market value
    $792,600
    Get a cash offer in 3 minutes
    Find out how much your home could sell for in as little as 3 minutes with a no-obligation cash offer.
    Estimated market value
    $792,600