BEAUTIFUL POOL HOME! This immacualte and beautifully remodeled pool home is the one you've been looking for. With 3 bedrooms, 3 full bathrooms, den/office/dining room, screened and heated saltwater pool, this home has been very tastefully updated with a new kitchen, primary bathroom suite, and new tile floors. The kitchen has more than enough cabinets for storage, a cook top stove with a built-in oven and microwave, and quartz counter tops, and new appliances. The breakfast nook has even more cabinets with a built-in wine rack. The windows downstairs boast very modern and gorgeous Hunter Douglas blinds that are remote controlled. The primary bedroom is very spacious with two walk-in closets, 2 separate vanities, a large walk-in shower, and a separate water closet. Upstairs, there is a bonus room or 3rd bedroom with an office or reading area plus a full bathroom and a walk-in closet. The plantation shutters upstairs open up to reveal the beautiful pond view. The double slider doors that lead out to the covered lanai allow for tons of natural light and overlook Sandpiper Golf Course ( which is now closed), so no backyard neighbors. Multiple upgrades include a newer tile roof ( 2020 ), roll-down hurricane shutters on the slider doors, water softener, reverse osmosis water filtration system, new water heater ( 2024 ), and HVAC system ( 2020 ). The monthly fees include lawn care, irrigation water for your lawn, and cable TV. Sun City Center has countless activities with over 200 clubs such as dance, painting, pottery, wood-working, shuffleboard, lawn bowling, stained glass, pickleball, knitting, exercise classes, indoor and outdoor pools, water aerobics, a state-of-the-art fitness center, many volunteer opportunities, and much more. You can drive a golf cart to grocery stores, shopping, Home Depot, restaurants, doctor's offices, and anything else you may need. This award-winning community is conveniently located close to beautiful beaches, shopping, theme parks, sporting events, hospitals,and Tampa Airport. Make this your new home and experience the amazing lifestyle that this active retirement community has to offer!
Sold for $481,000
$481,000
1907 S PEBBLE BEACH BOULEVARD #7, SUN CITY CENTER, FL 33573
3beds
1,814sqft
Condominium
Built in 1999
-- sqft lot
$395,200 Zestimate®
$265/sqft
$2,510 Estimated rent
Home value
$395,200
$368,000 - $423,000
$2,510/mo
Zestimate® history
Owner options
List your home for rent
$2,510/mo
Rent Zestimate®
Find your next renter with Zillow Rental Manager. Plus, with online applications, you can quickly screen prospective tenants – for free.
$2,510/mo
Rent Zestimate®
Refinance and save
$3,626/mo
Est. payment
Refinancing to a lower rate could help reduce your monthly payments and save thousands over the life of the loan.
$3,626/mo
Est. payment
Explore your selling options
Work with a Zillow partner agent
Leverage their expertise and Zillow's premium Showcase listings to get your home seen by more buyers.
Get startedList with your own agent
Get your home in front of millions of buyers by listing it on Zillow.
Learn how to do itSell it yourself
Take full control of how buyers see your home on Zillow by listing For Sale by Owner (FSBO).
List your homeWhat's special
Zillow last checked:
Listing updated:
Listed by:
Darbie Pfeiffer 813-679-2266,
CENTURY 21 BEGGINS ENTERPRISES 813-634-5517
Bought with:
Keith LukaSavage, 3608773
LPT REALTY, LLC
Source: Stellar MLS,MLS#: T3538014 Originating MLS: Pinellas Suncoast
Originating MLS: Pinellas Suncoast
Facts & features
Interior
Bedrooms & bathrooms
- Bedrooms: 3
- Bathrooms: 3
- Full bathrooms: 3
Rooms
- Room types: Den/Library/Office
Primary bedroom
- Features: Walk-In Closet(s)
- Level: First
- Dimensions: 15x13
Bedroom 2
- Features: Built-in Closet
- Level: First
- Dimensions: 10x10
Bedroom 3
- Features: Walk-In Closet(s)
- Level: Second
- Dimensions: 20x13
Den
- Level: First
- Dimensions: 11x10
Kitchen
- Level: First
- Dimensions: 20x10
Living room
- Level: First
- Dimensions: 16x15
Heating
- Central
Cooling
- Central Air
Appliances
- Included: Oven, Cooktop, Dishwasher, Disposal, Dryer, Electric Water Heater, Freezer, Kitchen Reverse Osmosis System, Microwave, Refrigerator, Washer, Water Filtration System, Water Softener
- Laundry: Inside
Features
- Cathedral Ceiling(s), Ceiling Fan(s), Eating Space In Kitchen, Primary Bedroom Main Floor, Solid Surface Counters, Split Bedroom, Thermostat
- Flooring: Carpet, Tile
- Doors: Sliding Doors
- Windows: Blinds, Window Treatments
- Has fireplace: No
Interior area
- Total structure area: 2,476
- Total interior livable area: 1,814 sqft
Property
Parking
- Total spaces: 2
- Parking features: Driveway, Garage Door Opener
- Attached garage spaces: 2
- Has uncovered spaces: Yes
Features
- Levels: Two
- Stories: 2
- Patio & porch: Covered
- Exterior features: Awning(s), Irrigation System, Lighting
- Has private pool: Yes
- Pool features: Gunite, In Ground, Salt Water, Screen Enclosure, Solar Cover
- Has view: Yes
- View description: Pond
- Has water view: Yes
- Water view: Pond
Lot
- Size: 2,640 Square Feet
- Residential vegetation: Mature Landscaping
Details
- Parcel number: U1332191YG00000000007.0
- Zoning: PD-MU
- Special conditions: None
Construction
Type & style
- Home type: Condo
- Architectural style: Contemporary
- Property subtype: Condominium
Materials
- Block, Stucco
- Foundation: Slab
- Roof: Tile
Condition
- New construction: No
- Year built: 1999
Utilities & green energy
- Sewer: Public Sewer
- Water: Public
- Utilities for property: Cable Connected, Electricity Connected, Underground Utilities, Water Connected
Community & HOA
Community
- Features: Buyer Approval Required, Clubhouse, Deed Restrictions, Dog Park, Fitness Center, Golf Carts OK, Pool
- Security: Smoke Detector(s)
- Pet fee: $0 monthly
- Senior community: Yes
- Subdivision: MEADOWLARK MANOR CONDO
HOA
- Has HOA: Yes
- Services included: Cable TV, Common Area Taxes, Community Pool, Maintenance Grounds, Recreational Facilities
- HOA fee: $279 monthly
- HOA name: Catie Moore
- HOA phone: 813-333-1047
Location
- Region: Sun City Center
Financial & listing details
- Price per square foot: $265/sqft
- Tax assessed value: $281,804
- Annual tax amount: $2,221
- Date on market: 6/29/2024
- Cumulative days on market: 37 days
- Listing terms: Cash,Conventional
- Ownership: Condominium
- Total actual rent: 0
- Electric utility on property: Yes
- Road surface type: Asphalt
Price history
| Date | Event | Price |
|---|---|---|
| 9/16/2024 | Sold | $481,000-3.6%$265/sqft |
Source:  Stellar MLS #T3538014 Report a problem Stellar MLS #T3538014 Report a problem | ||
| 8/5/2024 | Pending sale | $499,000$275/sqft |
Source: Stellar MLS #T3538014 Report a problem | ||
| 6/29/2024 | Listed for sale | $499,000+211.9%$275/sqft |
Source: Stellar MLS #T3538014 Report a problem | ||
| 9/3/2009 | Sold | $160,000-59%$88/sqft |
Source: Public Record Report a problem | ||
| 2/19/2008 | Listing removed | $389,900$215/sqft |
Source: Visual Tour #T2225062 Report a problem | ||
| 1/18/2008 | Listed for sale | $389,900+44.4%$215/sqft |
Source: Visual Tour #T2225062 Report a problem | ||
| 12/28/2004 | Sold | $270,000+21.6%$149/sqft |
Source: Public Record Report a problem | ||
| 6/17/1999 | Sold | $222,000$122/sqft |
Source: Public Record Report a problem | ||
Public tax history
| Year | Property taxes | Tax assessment |
|---|---|---|
| 2025 | $5,608 +142.2% | $281,804 +78.8% |
| 2024 | $2,315 +4.2% | $157,578 +3% |
| 2023 | $2,221 +2.5% | $152,988 +3% |
| 2022 | $2,168 +1% | $148,532 +3% |
| 2021 | $2,146 +3.6% | $144,206 +1.4% |
| 2020 | $2,071 +4.7% | $142,215 +2.3% |
| 2019 | $1,978 | $139,018 +1.9% |
| 2018 | $1,978 +1% | $136,426 -26.2% |
| 2017 | $1,958 +1.7% | $184,830 +41.2% |
| 2016 | $1,926 +1.1% | $130,872 +0.7% |
| 2015 | $1,904 -0.3% | $129,962 +0.8% |
| 2014 | $1,909 | $128,931 +1.5% |
| 2013 | $1,909 +0.1% | $127,026 +1.7% |
| 2012 | $1,906 -5.6% | $124,903 -4.1% |
| 2011 | $2,019 -33.6% | $130,239 -7.9% |
| 2010 | $3,038 -23.9% | $141,425 -24.5% |
| 2009 | $3,991 -8.5% | $187,271 -8.8% |
| 2008 | $4,362 -15.8% | $205,348 -17.7% |
| 2007 | $5,179 +12.8% | $249,400 +10.1% |
| 2006 | $4,590 0% | $226,496 +3% |
| 2005 | $4,591 | $219,899 +28.6% |
| 2004 | -- | $170,962 +1.9% |
| 2003 | -- | $167,774 +3.4% |
| 2002 | -- | $162,333 -0.1% |
| 2001 | -- | $162,471 -0.1% |
| 2000 | $4,055 | $162,587 |
Find assessor info on the county website
Neighborhood: 33573
Nearby homes
- $481,0003 bd3 ba1.8k sqft1907 S Pebble Beach Blvd, Sun City Center, FL 33573Sold
- $324,4003 bd2 ba1.8k sqft1905 S Pebble Beach Blvd #6, Sun City Center, FL 33573Off Market
- $314,8003 bd2 ba1.8k sqft1917 S Pebble Beach Blvd, Sun City Center, FL 33573Off Market
- $326,6003 bd3 ba2k sqft1917 S Pebble Beach Blvd #0, Sun City Center, FL 33573Off Market
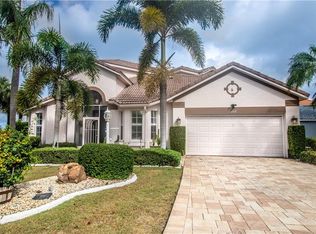
- $250,8002 bd2 ba1.4k sqft1909 S Pebble Beach Blvd #8, Sun City Center, FL 33573Off Market
- $330,5003 bd2 ba1.9k sqft1903 S Pebble Beach Blvd, Sun City Center, FL 33573Off Market
- $260,7003 bd2 ba1.6k sqft1919 S Pebble Beach Blvd #13, Sun City Center, FL 33573Off Market
- $269,3002 bd2 ba1.6k sqft1911 S Pebble Beach Blvd #9, Sun City Center, FL 33573Off Market
Nearby schools
GreatSchools rating
- 3/10Cypress Creek Elementary SchoolGrades: PK-5Distance: 2.9 mi
- 2/10Shields Middle SchoolGrades: 6-8Distance: 3 mi
- NALennard Adult & Community CenterGrades: Distance: 3.5 mi
Get a cash offer in 3 minutes
Find out how much your home could sell for in as little as 3 minutes with a no-obligation cash offer.
Estimated market value
$395,200
Get a cash offer in 3 minutes
Find out how much your home could sell for in as little as 3 minutes with a no-obligation cash offer.
Estimated market value
$395,200
- Florida
- Hillsborough County
- Sun City Center
- 33573
- 1907 S PEBBLE BEACH BOULEVARD Unit 7
Nearby cities
Nearby neighborhoods
Nearby zip codes
Other Sun City Center Topics
