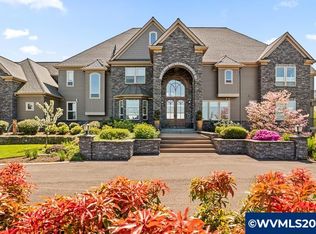
Accepted Offer with Contingencies. An intriguing architectural masterpiece- a stately Craftsman-style estate exudes timeless elegance and sophisticated craftmanship. This captivating private sanctuary offers refined living space across multiple levels, where every detail whispers luxury and intentional design. Grand 10-foot-tall custom double front doors open into a welcoming foyer framed by paneled columns, lead to soaring vaulted ceilings, extensive woodwork, intricate millwork and a commanding floor to ceiling stone fireplace in the living room. The homes layout flows effortlessly for both intimate moments to grand entertaining, with spacious rooms bathed in natural light and finishes that balance warmth with modern sophistication. Laser-engineered structural elements and precision construction ensure enduring quality, making the state feel both calming and eternally secure. Beyond the home the property unfolds into a world of tranquil recreation and versatility. A dedicated approximate 4000 square foot auxiliary building serves as a fully equipped gym or can be researched for other living space. Nearby, a substantial covered horse arena and oversize shop support an active equestrian or outdoor lifestyle. A large pond fed by The Mary’s River offers fishing with blue gill and bass. Expansive patio/terrace, built in barbecue, fire pit and fireplace extend the living spaces outward, inviting effortless indoor-outdoor flow. The estate delivers profound privacy- where the cares of the world feel distant while remaining conveniently close to Corvallis amenities and Oregon State University. This private estate stands as a captivating, one-of-a-kind legacy property. It is a private world crafted for those who appreciate the finest expression of gracious living. This intriguing and stately Craftsman-style estate features timeless luxury where sophisticated craftsmanship meets effortless grace in every detail. The residence welcomes you through grand custom double doors entering into a grand foyer framed by paneled columns and rich millwork, opening to vaulted ceilings extensive woodwork and a commanding floor to ceiling stone fireplace that anchors the living room. Spacious light-filled rooms flow seamlessly for both intimate gatherings and sophisticated grand entertaining.
Under contract
Listed by: Town & Country Sotheby's International Realty • ELIZABETH FOSTER • Contact: 541-740-1960
$4,250,000
1907 SW Brooklane Dr, Corvallis, OR 97333
4beds
8,940sqft
Single Family Residence
Built in 2009
41.73 Acres Lot
$3,835,400 Zestimate®
$475/sqft
$-- HOA
What's special
Oversize shopSubstantial covered horse arenaExtensive woodworkIntricate millworkSoaring vaulted ceilingsBuilt in barbecue
- 90 days |
- 846 |
- 29 |
Zillow last checked:
Listing updated:
Listed by:
ELIZABETH FOSTER Cell:541-740-1960,
Town & Country Sotheby's International Realty
Source: WVMLS,MLS#: 840043
Facts & features
Interior
Bedrooms & bathrooms
- Bedrooms: 4
- Bathrooms: 7
- Full bathrooms: 6
- 1/2 bathrooms: 1
Primary bedroom
- Level: Upper
Bedroom 2
- Level: Upper
Bedroom 3
- Level: Upper
Bedroom 4
- Level: Main
Dining room
- Features: Area (Combination), Formal
- Level: Main
Family room
- Level: Upper
Kitchen
- Level: Main
Living room
- Level: Main
Heating
- Natural Gas, Heat Pump, Forced Air
Cooling
- Central Air
Appliances
- Included: Dishwasher, Gas Range, Microwave, Gas Water Heater
- Laundry: Main Level
Features
- Breakfast Room/Nook, Den, Mudroom, Office, Other(Refer to Remarks), Rec Room, Walk-in Pantry, Workshop
- Flooring: Carpet, Wood
- Has fireplace: Yes
- Fireplace features: Gas, Living Room, Other Room
Interior area
- Total structure area: 8,940
- Total interior livable area: 8,940 sqft
Video & virtual tour
Property
Parking
- Total spaces: 3
- Parking features: Attached
- Attached garage spaces: 3
Features
- Levels: Two
- Stories: 2
- Patio & porch: Patio
- Exterior features: Stone
- Has spa: Yes
- Spa features: Heated
- Has view: Yes
- View description: Territorial
- Has water view: Yes
- Waterfront features: Waterfront
Lot
- Size: 41.73 Acres
- Features: Dimension Above, Landscaped
Details
- Additional structures: Barn(s), See Remarks, Workshop, RV/Boat Storage
- Parcel number: 12510A001000
- Zoning: FPA
Construction
Type & style
- Home type: SingleFamily
- Property subtype: Single Family Residence
Materials
- Rock, See Remarks, Wood Siding
- Foundation: Continuous
- Roof: Composition
Condition
- New construction: No
- Year built: 2009
Utilities & green energy
- Electric: 1/Main
- Water: Well
Community & HOA
Community
- Subdivision: Not in a Subdivision
HOA
- Has HOA: No
Location
- Region: Corvallis
Financial & listing details
- Price per square foot: $475/sqft
- Tax assessed value: $2,543,695
- Annual tax amount: $25,465
- Price range: $4.3M - $4.3M
- Date on market: 4/21/2026
- Listing agreement: Exclusive Right To Sell
- Inclusions: Games in bonus/rec room in house, gym equipment
- Has irrigation water rights: Yes
Estimated market value
$3,835,400
$3.64M - $4.03M
$6,535/mo
Price history
| Date | Event | Price |
|---|---|---|
| 7/10/2026 | Contingent | $4,250,000$475/sqft |
Source:  WVMLS #840043 Report a problem WVMLS #840043 Report a problem | ||
| 4/21/2026 | Listed for sale | $4,250,000-5.5%$475/sqft |
Source: WVMLS #840043 Report a problem | ||
| 12/23/2025 | Listing removed | $4,495,000$503/sqft |
Source: WVMLS #830197 Report a problem | ||
| 10/17/2025 | Price change | $4,495,000-10%$503/sqft |
Source:  Oregon Datashare #220180280 Report a problem Oregon Datashare #220180280 Report a problem | ||
| 7/18/2025 | Price change | $4,995,000-7.9%$559/sqft |
Source: Oregon Datashare #220180280 Report a problem | ||
| 5/29/2025 | Price change | $5,425,000-8.8%$607/sqft |
Source: Oregon Datashare #220180280 Report a problem | ||
| 3/4/2025 | Price change | $5,950,000-5.6%$666/sqft |
Source: Oregon Datashare #220180280 Report a problem | ||
| 1/21/2025 | Listed for sale | $6,300,000+2000%$705/sqft |
Source: Oregon Datashare #220180280 Report a problem | ||
| 5/3/2016 | Sold | $300,000-66.7%$34/sqft |
Source: Public Record Report a problem | ||
| 5/30/2008 | Sold | $900,000$101/sqft |
Source: Public Record Report a problem | ||
Public tax history
| Year | Property taxes | Tax assessment |
|---|---|---|
| 2024 | $23,963 +3% | $1,631,202 +3% |
| 2023 | $23,264 +3% | $1,583,685 +3% |
| 2022 | $22,584 +11.5% | $1,537,546 +3% |
| 2021 | $20,252 +5% | $1,492,789 +3% |
| 2020 | $19,288 +6.8% | $1,449,308 +3% |
| 2019 | $18,057 -3% | $1,407,096 +3% |
| 2018 | $18,616 -0.2% | $1,366,112 +3% |
| 2017 | $18,655 +15.8% | $1,326,322 +3% |
| 2016 | $16,109 | $1,287,692 +2.5% |
| 2015 | $16,109 +1.3% | $1,256,206 +0.2% |
| 2014 | $15,894 | $1,253,957 +11.7% |
| 2010 | -- | $1,122,833 +118.4% |
| 2009 | -- | $514,200 +3% |
| 2008 | -- | $499,224 +3% |
| 2007 | -- | $484,684 |
Find assessor info on the county website
Monthly payment
Est. payment
Payment breakdown
Explore the cost of this home by adjusting the details. Changes won't be saved.Climate risks
Neighborhood: 97333
Nearby schools
GreatSchools rating
- 8/10Adams Elementary SchoolGrades: K-5Distance: 0.6 mi
- 8/10Linus Pauling Middle SchoolGrades: 6-8Distance: 2.9 mi
- 5/10Corvallis High SchoolGrades: 9-12Distance: 2.1 mi
Schools provided by the listing agent
- Elementary: 509J
- Middle: 509J
- High: 509J
Source: WVMLS. This data may not be complete. We recommend contacting the local school district to confirm school assignments for this home.
- $507,1003 bd1 ba1.3k sqft1919 SW Brooklane Dr, Corvallis, OR 97333Off Market
- $549,1002 bd1 ba910 sqft1819 SW Brooklane Dr, Corvallis, OR 97333Off Market
- $681,8003 bd2 ba1.6k sqft1921 SW Brooklane Dr, Corvallis, OR 97333Off Market
- $450,0004 bd3 ba1.9k sqft1885 SW Brooklane Dr, Corvallis, OR 97333Sold
- $3,9455 bd1 ba1.7k sqft1925 SW Brooklane Dr, Corvallis, OR 97333For Rent
- $521,5002 bd2 ba1.4k sqft3029 SW Chintimini Ave, Corvallis, OR 97333Off Market
- $758,1003 bd1 ba1.6k sqft1805 SW Brooklane Dr, Corvallis, OR 97333Off Market
- $474,000-- bd-- ba-- sqft1805 SW Brooklane Dr, Corvallis, OR 97333Off Market
A local agent can set up tours, give advice and negotiate with sellers.
A local lender can help you make sure your offer is ready when you are.
Similar homes
- $4,080,0003 bd3 ba12k sqft115 SE Jensen 185 Pl, Corvallis, OR 97333New Construction

 MLS ID #843207, CAMERON JAMES, Premiere Property Group, Llc Albany. WVMLS
 - $3,500,0005 bd6 ba10k sqft2882 NW Oak Grove Dr, Albany, OR 97321For Sale
 MLS ID #836018, JENNIFER BAUGHMAN, Town & Country Sotheby's International Realty. WVMLS
