Skip main navigation
Off market
  • Price Unknown

    1907 Saint Mathews Ct #B, Rolla, MO 65401

    4beds
    2,500sqft
    Apartment
    Built in ----
    -- sqft lot
    $-- Zestimate®
    $--/sqft
    $2,203 Estimated rent

    Home value

    Not available

    Estimated sales range

    Not available

    $2,203/mo

    Zestimate® history
    Loading
    Loading...

    Owner options

    List your home for rent

    $2,203/mo

    Rent Zestimate®

    Find your next renter with Zillow Rental Manager. Plus, with online applications, you can quickly screen prospective tenants – for free.

    Learn more

    $2,203/mo

    Rent Zestimate®

    Refinance and save

    Refinancing to a lower rate could help reduce your monthly payments and save thousands over the life of the loan.

    See today's rates

    Explore your selling options

    Work with a Zillow partner agent

    Leverage their expertise and Zillow's premium Showcase listings to get your home seen by more buyers.

    Get started

    List with your own agent

    Get your home in front of millions of buyers by listing it on Zillow.

    Learn how to do it

    Sell it yourself

    Take full control of how buyers see your home on Zillow by listing For Sale by Owner (FSBO).

    List your home

    What's special

    Double car garageCustom cabinetsComposite deckingUpgraded soft close cabinetsLarge closetCustom lighting throughoutSpacious primary suite

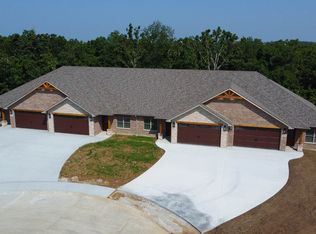
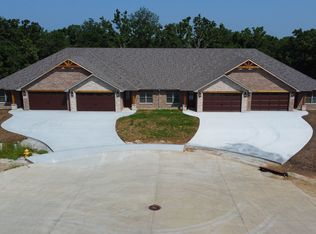
    Built in 2025, this 4-unit townhome is classic architecture with a traditional-meets-modern aesthetic. The all-brick townhome with stone and hand cut cedar accents includes (4) four, 2500 sq ft, 4 bedrooms and 3 full bathroom homes with (2) car garages. The townhomes have a timeless appeal with a palette and design that is classic with a flair. Ceiling heights are 9 ft throughout the main and lower level. Each unit is divided by a fire wall which extends through the attic to the roof. This also provides excellent sound proofing and noise dampening between units. The main floor is over 1300 sq ft. with a large family living area, dining space, and kitchen. 2 bedrooms with a primary ensuite and an additional bedroom accompanied by a hallway full bath complete the main level. The spacious primary suite has a walk-in shower, custom cabinets and large closet. Luxury Vinyl (LVP) tile and planks are used throughout. Acrylic paneled shower in the master and tub/shower in the hall bath. 8 ft front door with glass windows graces the entryway with large hand scrapped cedar timbers and rock and brick base support the porch entry. The kitchen is well appointed with 2 walls of up graded soft close cabinets, built in pantry, corner drawers, under and over cabinet lighting, a designer backsplash, KitchenAid appliances, glass top stove, SS hood ducted to outside, microwave drawer, French Door Refrigerator with ice maker and water, SS quiet dishwasher. 8 ft island with a Gunmetal farm sink, 1 hidden pull up electrical outlet and can seat 3-4 for eating. Custom designed stair railing, spindles and balusters. Custom lighting throughout Quartz counter tops in bathrooms Granite counter tops in kitchen Grohe faucets, Kohler sinks, and soft close toilets. Medicine cabinet in hall bath. Ring doorbell/camera and security system Composite decking Glass doors installed in all showers Utility room with washer, dryer, and a double bank of adjustable shelves for storage Painted floor vents to match the flooring Stair treads to match the flooring Double car garage High efficiency all electric HVAC units. 50-gal quick recovery hot water heaters. The lower level finished space is about 900 sq ft with (2) large bedrooms, a gathering area and a large bathroom with double vanities and a walk-in shower. There's a 16 x 25 (400 sq ft) unfinished conditioned storage area and/or inclement weather zone. Gathering area for TV or gaming. The bathroom countertop has a hidden pull up electrical outlet Acrylic paneled shower with glass doors The flooring is luxury vinyl plank and tile. Patio with view of HOA owned land that affords extra privacy and won't be developed or built on.

    This property is off market, which means it's not currently listed for sale or rent on Zillow. This may be different from what's available on other websites or public sources.
    Zillow last checked:

    Listing updated:

    Source: Zillow Rentals

    Facts & features

    Interior

    Bedrooms & bathrooms
    • Bedrooms: 4
    • Bathrooms: 3
    • Full bathrooms: 3
    Interior area
    • Total interior livable area: 2,500 sqft

    Property

    Parking
    • Details: Contact manager

    Construction

    Type & style
    • Home type: Apartment
    • Property subtype: Apartment

    Community & HOA

    Community
    • Deposit fee: $2,495
    Location
    • Region: Rolla

    Financial & listing details

    • Date on market: 12/14/2025
    • Lease term: Contact For Details

    Price history

    DateEventPrice
    1/15/2026Listing removed$2,495$1/sqft
    Source: Zillow Rentals Report a problem
    12/15/2025Listed for rent$2,495$1/sqft
    Source: Zillow Rentals Report a problem
    12/2/2025Listing removed$2,495$1/sqft
    Source: Zillow Rentals Report a problem
    10/31/2025Listed for rent$2,495$1/sqft
    Source: Zillow Rentals Report a problem
    10/29/2025Listing removed$2,495$1/sqft
    Source: Zillow Rentals Report a problem
    9/10/2025Price change$2,495-15.3%$1/sqft
    Source: Zillow Rentals Report a problem
    7/24/2025Price change$2,945-10.6%$1/sqft
    Source: Zillow Rentals Report a problem
    7/2/2025Price change$3,295-5.7%$1/sqft
    Source: Zillow Rentals Report a problem
    6/11/2025Listed for rent$3,495$1/sqft
    Source: Zillow Rentals Report a problem

    Public tax history

    Tax history is unavailable.

    Neighborhood: 65401

    Nearby schools

    GreatSchools rating