Skip main navigation
Closed
  • $452,500

    1907 Shalimar Dr NE, Atlanta, GA 30345

    3beds
    1,703sqft
    Single Family Residence, Residential
    Built in 1959
    0.25 Acres Lot
    $-- Zestimate®
    $266/sqft
    $2,503 Estimated rent

    Home value

    Not available

    Estimated sales range

    Not available

    $2,503/mo

    Zestimate® history
    Loading
    Loading...

    Owner options

    List your home for rent

    $2,503/mo

    Rent Zestimate®

    Find your next renter with Zillow Rental Manager. Plus, with online applications, you can quickly screen prospective tenants – for free.

    Learn more

    $2,503/mo

    Rent Zestimate®

    Refinance and save

    $2,798/mo

    Est. payment

    Refinancing to a lower rate could help reduce your monthly payments and save thousands over the life of the loan.

    See today's rates

    $2,798/mo

    Est. payment

    Explore your selling options

    Work with a Zillow partner agent

    Leverage their expertise and Zillow's premium Showcase listings to get your home seen by more buyers.

    Get started

    List with your own agent

    Get your home in front of millions of buyers by listing it on Zillow.

    Learn how to do it

    Sell it yourself

    Take full control of how buyers see your home on Zillow by listing For Sale by Owner (FSBO).

    List your home

    What's special

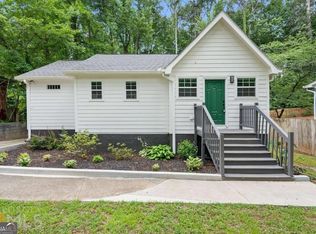
    This home has it all, 3 bedrooms and 2 full baths, Open Floor Plan, Renovated Kitchen and Bathrooms, Fenced in yard, Garage, Storage room, Workshop area and large Deck. Best Opportunity in the area for a renovated home. Welcome to your next dream home; a charming ranch nestled in the Clairmont Terrace neighborhood of Chamblee, GA. This property has been thoughtfully renovated and is well located in a friendly neighborhood on a quiet dead end street. Upon entering, you’ll be captivated by the open floor plan that connects the living, kitchen, and breakfast areas creating an inviting atmosphere perfect for entertaining guests or relaxing evenings. The updated interior showcases stunning hardwood floors throughout, while the tiled baths add a touch of elegance to the space. The heart of the home, the kitchen, features granite countertops, stylish two-toned cabinetry, and high-end appliances alongside a walk-in pantry with built-in laundry chute. Step outside the kitchen to enjoy the serene outdoor living space including a large deck perfect for summer barbecues and a quiet morning coffee. The deck overlooks a newly landscaped, fenced-in backyard. 3 bedrooms and 2 baths are on the opposite side of the home, separate from the common areas. The owners suite has a lovely bathroom with spa shower, 2 closets and can accommodate a king sized bed. Next, from the kitchen, descend the stairway to access the recently finished basement. There you will discover a second family room, a flex area and oversized laundry/mud room with built in cubbies, custom-cabinetry, a sink, and handy laundry chute - all waterproofed and warrantied for peace of mind. Proceed to the spacious garage with a useful workshop area, walk-out access to the backyard, and a separate unfinished storage room. Additional features include an owner’s suite with dual closets, a newer roof (2018), a newer furnace (2019), all new ductwork (2020), all new windows with plantation shutters (2022), and foam attic insulation (2020) for enhanced energy efficiency. Don’t miss out on this adorable home where every detail has been meticulously thought out for your comfort and enjoyment. Come see why 1907 Shalimar Dr. should be your next address. Home is listed under recent appraisal or $520k, come get your equity. Seller is open to a short term lease purchase. No creative financing.

    Zillow last checked:

    Listing updated:

    Listed by:

    Bree Gipstein,

    Atlanta Communities 404-386-2162

    Bought with:

    Rai Moore, 419618

    EXP Realty, LLC.

    Source: FMLS GA,MLS#: 7564962MLS Logo

    Facts & features

    Interior

    Bedrooms & bathrooms
    • Bedrooms: 3
    • Bathrooms: 2
    • Full bathrooms: 2
    Rooms
    • Room types: Basement, Laundry, Master Bathroom, Master Bedroom
    Primary bedroom
    • Features: None
    • Level: None
    Bedroom
    • Features: None
    Primary bathroom
    • Features: Shower Only
    Dining room
    • Features: Open Concept
    Kitchen
    • Features: Cabinets White, Eat-in Kitchen, Kitchen Island, Pantry, Stone Counters, View to Family Room
    Heating
    • Central
    Cooling
    • Ceiling Fan(s), Central Air, Electric
    Appliances
    • Included: Dishwasher, Disposal, Gas Range, Range Hood, Refrigerator
    • Laundry: In Basement, Laundry Chute, Mud Room, Sink
    Features
    • Entrance Foyer, Recessed Lighting
    • Flooring: Ceramic Tile, Hardwood, Luxury Vinyl
    • Windows: Double Pane Windows, Plantation Shutters, Shutters
    • Basement: Driveway Access,Exterior Entry,Finished,Interior Entry,Partial,Unfinished
    • Has fireplace: No
    • Fireplace features: None
    • Common walls with other units/homes: No Common Walls
    Interior area
    • Total structure area: 1,703
    • Total interior livable area: 1,703 sqft
    • Finished area above ground: 1,193
    • Finished area below ground: 510

    Property

    Parking
    • Total spaces: 1
    • Parking features: Attached, Covered, Drive Under Main Level, Driveway, Garage, Garage Door Opener, Garage Faces Front
    • Attached garage spaces: 1
    • Has uncovered spaces: Yes
    Accessibility
    • Accessibility features: None
    Features
    • Levels: One
    • Stories: 1
    • Patio & porch: Deck, Front Porch
    • Exterior features: Private Yard, No Dock
    • Pool features: None
    • Spa features: None
    • Fencing: Back Yard,Fenced,Privacy,Wood
    • Has view: Yes
    • View description: Other
    • Waterfront features: None
    • Body of water: None
    Lot
    • Size: 0.25 Acres
    • Dimensions: 171 x 150
    • Features: Back Yard, Front Yard, Level, Private
    Details
    • Additional structures: None
    • Parcel number: 18 203 06 055
    • Other equipment: Dehumidifier
    • Horse amenities: None

    Construction

    Type & style
    • Home type: SingleFamily
    • Architectural style: Ranch
    • Property subtype: Single Family Residence, Residential
    Materials
    • Brick
    • Foundation: Block
    • Roof: Composition
    Condition
    • Updated/Remodeled
    • New construction: No
    • Year built: 1959

    Utilities & green energy

    • Electric: 220 Volts
    • Sewer: Public Sewer
    • Water: Public
    • Utilities for property: Cable Available, Electricity Available, Natural Gas Available, Sewer Available, Water Available
    Green energy
    • Energy efficient items: None
    • Energy generation: None
    • Water conservation: Low-Flow Fixtures

    Community & HOA

    Community
    • Features: Near Public Transport, Near Schools, Near Shopping, Park, Playground
    • Security: Smoke Detector(s)
    • Subdivision: Clairmont Terrace
    HOA
    • Has HOA: No
    Location
    • Region: Atlanta

    Financial & listing details

    • Price per square foot: $266/sqft
    • Tax assessed value: $170,700
    • Annual tax amount: $4,496
    • Date on market: 4/24/2025
    • Cumulative days on market: 94 days
    • Listing terms: Cash,Conventional,FHA,Lease Purchase,VA Loan
    • Electric utility on property: Yes
    • Road surface type: Asphalt

    Price history

    DateEventPrice
    8/25/2025Sold$452,500-1.6%$266/sqft
    Source: FMLS GA #7564962 Report a problem
    8/4/2025Pending sale$460,000$270/sqft
    Source: FMLS GA #7564962 Report a problem
    6/24/2025Price change$460,000-4%$270/sqft
    Source: GAMLS #10506603 Report a problem
    6/18/2025Price change$479,000-0.2%$281/sqft
    Source: GAMLS #10506603 Report a problem
    5/27/2025Price change$479,900-3.1%$282/sqft
    Source: GAMLS #10506603 Report a problem
    4/24/2025Listed for sale$495,000+54.7%$291/sqft
    Source: GAMLS #10506603 Report a problem
    4/6/2018Sold$320,000-3%$188/sqft
    Source: FMLS GA #5938303 Report a problem
    3/7/2018Pending sale$329,900$194/sqft
    Source: KELLER WILLIAMS REALTY CITYSIDE #5938303 Report a problem
    1/24/2018Price change$329,900-2.9%$194/sqft
    Source: Atlanta - Smyrna/Vinings #5938303 Report a problem
    12/1/2017Listed for sale$339,900+62.6%$200/sqft
    Source: Keller Williams Rlty Cityside #8294079 Report a problem
    9/18/2017Sold$209,000-8.7%$123/sqft
    Source: FMLS GA #5897328 Report a problem
    8/29/2017Pending sale$229,000$134/sqft
    Source: Solid Source Realty Inc. #5897328 Report a problem
    8/21/2017Listed for sale$229,000$134/sqft
    Source: Solid Source Realty Inc. #5897328 Report a problem
    11/26/2013Listing removed$1,200$1/sqft
    Source: SOLID SOURCE REALTY INC. #5217334 Report a problem
    11/7/2013Listed for rent$1,200$1/sqft
    Source: SOLID SOURCE REALTY INC. #5217334 Report a problem
    5/11/2011Listing removed$1,200$1/sqft
    Source: Solid Source Realty, Inc #03042330 Report a problem
    4/7/2011Listed for rent$1,200$1/sqft
    Source: Solid Source Realty, Inc #03042330 Report a problem

    Public tax history

    YearProperty taxesTax assessment
    2015$958 $68,280 +371.5%
    2014$958 -7%$14,480
    2013$1,030 -0.1%$14,480
    2012$1,030 -48.3%$14,480 -60.3%
    2011$1,992 -40.2%$36,432 -50.6%
    2010$3,330 +2.2%$73,760
    2009$3,257 $73,760
    2008$3,257 $73,760
    2007$3,257 +56.5%$73,760
    2006$2,082 +3.9%$73,760
    2005$2,004 $73,760
    Find assessor info on the county website

    Neighborhood: 30345

    Nearby schools

    GreatSchools rating
    Schools provided by the listing agent
    • Elementary: John Robert Lewis - Dekalb
    • Middle: Sequoyah - DeKalb
    • High: Cross Keys

    Source: FMLS GA. This data may not be complete. We recommend contacting the local school district to confirm school assignments for this home.

    Get pre-qualified for a loan
    At Zillow Home Loans, we can pre-qualify you in as little as 5 minutes with no impact to your credit score.

    An equal housing lender. NMLS #10287.