Welcome home to this beautifully updated 3-bedroom, 2-bath residence in a convenient Monroe location! Step inside to discover durable new luxury vinyl plank flooring flowing throughout the living area and bedrooms, creating a fresh, modern feel with easy maintenance. The updated kitchen features elegant granite countertops, ample cabinet space, and a functional layout that's perfect for preparing meals or entertaining family and friends. Outside, you'll find plenty of space to enjoy Louisiana living. Relax under the large covered patio, ideal for outdoor gatherings, weekend barbecues, or your morning coffee. Need extra storage or a place for hobbies? The detached shop with electricity offers endless possibilities for projects, woodworking, or additional workspace. Additional features include a 2-car carport, generous outdoor living space, and a layout designed for comfortable everyday living. Whether you're a first-time homebuyer, growing family, or someone looking for a move-in-ready home with extra workspace, this property is one you won't want to miss. Schedule your private showing today!
Pending
$242,000
1907 Sherwood Ave, Monroe, LA 71201
3beds
1,512sqft
Site Build, Residential
Built in ----
-- sqft lot
$237,400 Zestimate®
$160/sqft
$-- HOA
What's special
Detached shop with electricityElegant granite countertopsFunctional layoutLarge covered patioAmple cabinet spaceUpdated kitchenGenerous outdoor living space
- 39 days
- 57
- 1
Likely to sell faster than
Zillow last checked:
Listing updated:
Listed by:
Ileta Rutherford,
John Rea Realty
Source: NELAR,MLS#: 220321
Facts & features
Interior
Bedrooms & bathrooms
- Bedrooms: 3
- Bathrooms: 2
- Full bathrooms: 2
- Main level bathrooms: 2
- Main level bedrooms: 3
Primary bedroom
- Description: Floor: Vinyl Plank
- Level: First
- Area: 189.75
Bedroom
- Description: Floor: Vinyl Wood Plank
- Level: First
- Area: 132.25
Bedroom 1
- Description: Floor: Vinyl Plank
- Level: First
- Area: 132.25
Kitchen
- Description: Floor: Tile
- Level: First
- Area: 131.1
Living room
- Description: Floor: Vinyl Plank
- Level: First
- Area: 184
Heating
- Natural Gas
Cooling
- Central Air
Appliances
- Included: Dishwasher, Disposal, Refrigerator, Gas Cooktop, Oven, Gas Water Heater
- Laundry: Washer/Dryer Connect
Features
- Ceiling Fan(s)
- Windows: Single Pane, Blinds
- Has fireplace: No
- Fireplace features: None
Interior area
- Total structure area: 2,312
- Total interior livable area: 1,512 sqft
Property
Parking
- Total spaces: 2
- Parking features: Hard Surface Drv.
- Garage spaces: 2
- Has carport: Yes
- Has uncovered spaces: Yes
Features
- Levels: One
- Stories: 1
- Patio & porch: Covered Patio
- Fencing: Chain Link,Wood
- Waterfront features: None
Lot
- Features: Landscaped, Cleared
Details
- Additional structures: Workshop
- Parcel number: 73042
- Zoning: Res
- Zoning description: Res
Construction
Type & style
- Home type: SingleFamily
- Architectural style: Traditional
- Property subtype: Site Build, Residential
Materials
- Brick Veneer
- Foundation: Slab
- Roof: Architecture Style
Utilities & green energy
- Electric: Electric Company: Entergy
- Gas: Installed, Gas Company: Atmos
- Sewer: Public Sewer
- Water: Public, Electric Company: City
Community & HOA
Community
- Subdivision: Sholar's Addn
HOA
- Has HOA: No
- Amenities included: None
- Services included: None
Location
- Region: Monroe
Financial & listing details
- Price per square foot: $160/sqft
- Tax assessed value: $124,207
- Annual tax amount: $732
- Date on market: 7/30/2026
- Road surface type: Paved
Estimated market value
$237,400
$226,000 - $249,000
$2,042/mo
Price history
| Date | Event | Price |
|---|---|---|
| 8/10/2026 | Pending sale | $242,000$160/sqft |
Source:  NELAR #220321 Report a problem NELAR #220321 Report a problem | ||
| 7/30/2026 | Listed for sale | $242,000$160/sqft |
Source: NELAR #220321 Report a problem | ||
| 12/16/2010 | Sold | -- |
Source: Agent Provided Report a problem | ||
Public tax history
| Year | Property taxes | Tax assessment |
|---|---|---|
| 2025 | $732 -0.1% | $12,421 |
| 2024 | $732 +9.9% | $12,421 +5.9% |
| 2023 | $666 +2.5% | $11,727 |
| 2022 | $650 +0.2% | $11,727 |
| 2021 | $649 +27.6% | $11,727 +12.8% |
| 2020 | $509 +0.3% | $10,399 |
| 2019 | $507 -0.1% | $10,399 |
| 2018 | $508 +24.1% | $10,399 +11.1% |
| 2017 | $409 +59.3% | $9,360 -12.1% |
| 2016 | $257 -53.4% | $10,646 |
| 2015 | $551 | $10,646 |
| 2014 | $551 +0.2% | $10,646 |
| 2013 | $550 +1.8% | $10,646 |
| 2012 | $540 -3.9% | $10,646 |
| 2011 | $562 +105.1% | $10,646 |
| 2010 | $274 | $10,646 |
Find assessor info on the county website
Monthly payment
Est. payment
Payment breakdown
Explore the cost of this home by adjusting the details. Changes won't be saved.Climate risks
Neighborhood: North Monroe
Nearby schools
Schools provided by the listing agent
- Elementary: Sallie Humble/Lexington
- Middle: Ouachita
- High: Ouachita O
Source: NELAR. This data may not be complete. We recommend contacting the local school district to confirm school assignments for this home.

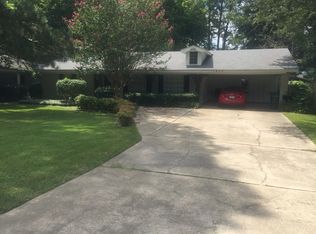
Similar homes
- $265,0003 bd2 ba1.8k sqft2201 Oak Park Dr, Monroe, LA 71201For Sale By Owner
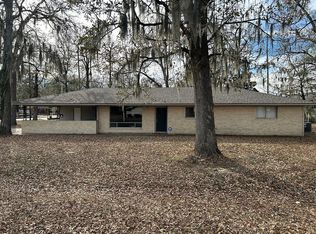
- $239,0003 bd2 ba2k sqft1114 N 5th St, Monroe, LA 71201For Sale
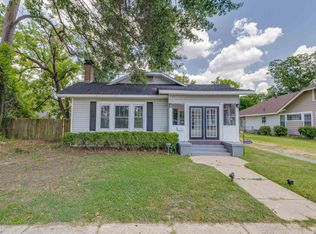
 MLS ID #220296, Lisa Govan, Lisa Govan Realty. NELAR
 - $265,0003 bd2 ba2.2k sqft1505 Forsythe Ave, Monroe, LA 71201For Sale
 MLS ID #219239, Tami Alexander, Rhodes Realty, Llc. NELAR
 - $220,0003 bd2 ba1.4k sqft818 E Rimes Cir, Monroe, LA 71201For Sale
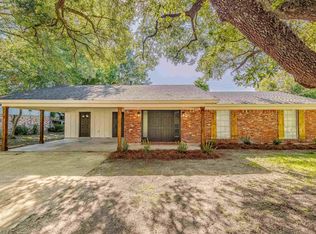 MLS ID #220068, Kristen LeDent, Keller Williams Parishwide Partners. NELAR
 - $175,0004 bd2 ba1.3k sqft710 Matthew St, Monroe, LA 71201For SaleMLS ID #220306, Harrison Lilly, Harrison Lilly. NELAR
- $155,0003 bd2 ba1.4k sqft2306 Lexington Ave, Monroe, LA 71201For SaleMLS ID #220522, Joshua Roberts, Keller Williams Parishwide Partners. NELAR
- $224,0003 bd2 ba1.2k sqft713 Falcon Dr, West Monroe, LA 71291For SaleMLS ID #220490, Harrison Lilly, Harrison Lilly. NELAR
- $182,0003 bd2 ba2.2k sqft700 Hilton St, Monroe, LA 71201For SaleMLS ID #220290, Mark Phelps, John Rea Realty. NELAR
- $239,9003 bd2 ba1.9k sqft113 Jennifer Ln, West Monroe, LA 71291For SaleMLS ID #220341, Heather Green, Heather Green Realty. NELAR
- $249,0003 bd3 ba2k sqft101 Westland Pl, West Monroe, LA 71291For SaleMLS ID #220425, Stacy Clark, Coldwell Banker Group One Realty. NELAR
- $160,0003 bd-- ba1.7k sqft2205 Fannie St, Monroe, LA 71201For SaleMLS ID #219536, Chelsea Ross, Coldwell Banker Group One Realty. NELAR
- $259,0003 bd2 ba1.3k sqft341 Avant Rd, West Monroe, LA 71291For SaleMLS ID #220444, Craig Morris, Coldwell Banker Group One Realty. NELAR
- $135,0002 bd1 ba980 sqft213 Garden Dr, Monroe, LA 71201For SaleMLS ID #220643, Shane Wooten, Keller Williams Parishwide Partners. NELAR
- $250,0003 bd2 ba2.1k sqft2550 Highway 594, Monroe, LA 71203For SaleMLS ID #219755, Lea Bass Creech, Delta South Realty, LLC. NELAR
- $239,7504 bd2 ba1.7k sqft1333 Highway 80 E, Calhoun, LA 71225For SaleMLS ID #220417, David Smith, Twin Creeks Realty. NELAR
- $229,9004 bd2 ba1.9k sqft117 Oak Cir, West Monroe, LA 71203For SaleMLS ID #214049, Lily Mann, BetterHomes&GardensVeranda. NELAR
- $255,9003 bd2 ba1.6k sqft111 Hedge Hill Dr, Calhoun, LA 71225For SaleMLS ID #219729, Michele Evans, Keller Williams Parishwide Partners. NELAR
- $149,0003 bd2 ba1.6k sqft404 Bres Ave, Monroe, LA 71201For SaleMLS ID #218644, Paula Beasley, Coldwell Banker Group One Realty. NELAR
- $188,0002 bd2 ba1.5k sqft525 Crawford Rd, Monroe, LA 71202For SaleMLS ID #220520, Rona Stapleton, John Rea Realty. NELAR
