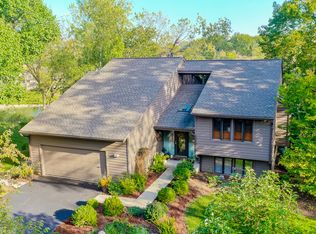
This is a rare opportunity to own one of the most coveted locations in Wildrose Springs, perched high on the hill with sweeping lake views and a serene forest backdrop. From the moment you arrive, the setting alone sets this home apart-offering a level of privacy and natural beauty that's hard to find. Step inside to a dramatic, light-filled great room and dining area with soaring ceilings that create an open, airy feel. This impressive space seamlessly connects to the expansive, fully updated kitchen-perfect for both everyday living and entertaining. On the opposite side, a wall of windows and doors invite you out to the elevated deck, that spans the entire length of the house where you can relax and take in the peaceful surroundings and picturesque views. The first-floor primary suite is a true retreat, featuring skylights that fill the room with natural light, two spacious closets, and tranquil views of the landscape. Upstairs, you'll find three additional generously sized bedrooms and a full bath, offering plenty of space for family or guests. The walkout lower level expands your living space even further, designed for both comfort and versatility. It includes a large family room, an additional bedroom and full bath, plus a dedicated office or workout space. French doors open to a lower patio, creating yet another inviting outdoor area to enjoy. With over 4,100 square feet of finished living space, multiple indoor and outdoor gathering areas, and a setting that blends elevated views with wooded privacy, surrounded by forest preserve to the south and the west this home truly offers the best of both worlds. Single detached home with HOA that covers snow removal, front landscaping and exterior maintenance. If you've been searching for space, privacy, and a one-of-a-kind location-this is the one.
Closed
$821,000
1907 Shoreline Dr, Saint Charles, IL 60174
5beds
4,107sqft
Single Family Residence
Built in 1990
0.39 Acres Lot
$-- Zestimate®
$200/sqft
$4,902 Estimated rent
Home value
Not available
Estimated sales range
Not available
$4,902/mo
Zestimate® history
Owner options
List your home for rent
$4,902/mo
Rent Zestimate®
Find your next renter with Zillow Rental Manager. Plus, with online applications, you can quickly screen prospective tenants – for free.
$4,902/mo
Rent Zestimate®
Refinance and save
$6,398/mo
Est. payment
Refinancing to a lower rate could help reduce your monthly payments and save thousands over the life of the loan.
$6,398/mo
Est. payment
Explore your selling options
Work with a Zillow partner agent
Leverage their expertise and Zillow's premium Showcase listings to get your home seen by more buyers.
Get startedList with your own agent
Get your home in front of millions of buyers by listing it on Zillow.
Learn how to do itSell it yourself
Take full control of how buyers see your home on Zillow by listing For Sale by Owner (FSBO).
List your homeWhat's special
Large family roomExpansive fully updated kitchenDramatic light-filled great roomSerene forest backdropTwo spacious closets
Zillow last checked:
Listing updated:
Listed by:
Joyce Courtney, ABR,CRS,GRI,SRES 630-232-2045,
The HomeCourt Real Estate
Bought with:
Lindsay Loredo
Baird & Warner Real Estate - Algonquin
Source: MRED as distributed by MLS GRID,MLS#: 12559765
Facts & features
Interior
Bedrooms & bathrooms
- Bedrooms: 5
- Bathrooms: 4
- Full bathrooms: 3
- 1/2 bathrooms: 1
Rooms
- Room types: Bedroom 5, Den, Great Room
Primary bedroom
- Features: Flooring (Engineered Hardwood), Bathroom (Full, Double Sink, Whirlpool & Sep Shwr)
- Level: Main
- Area: 266 Square Feet
- Dimensions: 19X14
Bedroom 2
- Features: Flooring (Carpet)
- Level: Second
- Area: 176 Square Feet
- Dimensions: 16X11
Bedroom 3
- Features: Flooring (Carpet)
- Level: Second
- Area: 168 Square Feet
- Dimensions: 14X12
Bedroom 4
- Features: Flooring (Carpet)
- Level: Second
- Area: 154 Square Feet
- Dimensions: 14X11
Bedroom 5
- Features: Flooring (Carpet)
- Level: Basement
- Area: 221 Square Feet
- Dimensions: 17X13
Den
- Level: Basement
- Area: 182 Square Feet
- Dimensions: 14X13
Dining room
- Features: Flooring (Ceramic Tile)
- Level: Main
- Area: 196 Square Feet
- Dimensions: 14X14
Great room
- Features: Flooring (Engineered Hardwood)
- Level: Basement
- Area: 456 Square Feet
- Dimensions: 24X19
Kitchen
- Features: Kitchen (Eating Area-Breakfast Bar, Island, Pantry-Closet, Custom Cabinetry, Updated Kitchen), Flooring (Ceramic Tile)
- Level: Main
- Area: 228 Square Feet
- Dimensions: 19X12
Laundry
- Features: Flooring (Ceramic Tile)
- Level: Main
- Area: 42 Square Feet
- Dimensions: 7X6
Living room
- Features: Flooring (Engineered Hardwood)
- Level: Main
- Area: 432 Square Feet
- Dimensions: 24X18
Heating
- Natural Gas
Cooling
- Central Air
Appliances
- Included: Double Oven, Microwave, Dishwasher, Refrigerator, Washer, Dryer, Humidifier
- Laundry: Main Level, Sink
Features
- Vaulted Ceiling(s), 1st Floor Bedroom, 1st Floor Full Bath, Quartz Counters
- Flooring: Hardwood
- Windows: Skylight(s)
- Basement: Finished,Exterior Entry,Rec/Family Area,Full,Walk-Out Access
- Attic: Finished,Full
- Number of fireplaces: 2
- Fireplace features: Gas Log, Gas Starter, More than one, Living Room, Great Room
Interior area
- Total structure area: 4,107
- Total interior livable area: 4,107 sqft
- Finished area below ground: 1,280
Property
Parking
- Total spaces: 2
- Parking features: Asphalt, Garage Door Opener, Yes, Garage Owned, Attached, Garage
- Attached garage spaces: 2
- Has uncovered spaces: Yes
Accessibility
- Accessibility features: No Disability Access
Features
- Stories: 2
- Patio & porch: Deck, Patio
- Has view: Yes
- View description: Water, Back of Property
- Has water view: Yes
- Water view: Water,Back of Property
- Waterfront features: Lake Front, Waterfront
Lot
- Size: 0.39 Acres
- Dimensions: 54x181x86x110x124x84
- Features: Cul-De-Sac, Landscaped, Water Rights, Wooded, Mature Trees, Views
Details
- Parcel number: 0921401010
- Special conditions: None
- Other equipment: Water-Softener Owned, Sump Pump
Construction
Type & style
- Home type: SingleFamily
- Architectural style: Traditional
- Property subtype: Single Family Residence
Materials
- Cedar
- Foundation: Concrete Perimeter
- Roof: Asphalt
Condition
- New construction: No
- Year built: 1990
Utilities & green energy
- Electric: Circuit Breakers
- Sewer: Public Sewer
- Water: Public
Community & HOA
Community
- Features: Lake, Water Rights, Sidewalks, Street Lights, Street Paved
- Security: Carbon Monoxide Detector(s)
- Subdivision: Wildrose Springs
HOA
- Has HOA: Yes
- Services included: Insurance, Exterior Maintenance, Lawn Care, Snow Removal, Lake Rights
- HOA fee: $423 monthly
Location
- Region: Saint Charles
Financial & listing details
- Price per square foot: $200/sqft
- Tax assessed value: $702,522
- Annual tax amount: $16,195
- Date on market: 4/8/2026
- Listing terms: Cash
- Ownership: Fee Simple w/ HO Assn.
- Has irrigation water rights: Yes
Price history
| Date | Event | Price |
|---|---|---|
| 5/11/2026 | Sold | $821,000+0.7%$200/sqft |
Source:  MRED as distributed by MLS GRID #12559765 Report a problem MRED as distributed by MLS GRID #12559765 Report a problem | ||
| 4/14/2026 | Contingent | $815,000$198/sqft |
Source: MRED as distributed by MLS GRID #12559765 Report a problem | ||
| 4/8/2026 | Listed for sale | $815,000+16.4%$198/sqft |
Source: MRED as distributed by MLS GRID #12559765 Report a problem | ||
| 3/2/2022 | Sold | $700,000+75%$170/sqft |
Source: Public Record Report a problem | ||
| 3/18/2019 | Sold | $400,000-14.7%$97/sqft |
Source: MRED as distributed by MLS GRID #10125060 Report a problem | ||
| 2/12/2019 | Pending sale | $469,000$114/sqft |
Source: Karen Douglas Realty #10125060 Report a problem | ||
| 10/30/2018 | Listed for sale | $469,000-4.3%$114/sqft |
Source: Karen Douglas Realty #10125060 Report a problem | ||
| 7/17/2018 | Listing removed | $489,900$119/sqft |
Source: Karen Douglas Realty #10001696 Report a problem | ||
| 6/29/2018 | Listed for sale | $489,900+0.2%$119/sqft |
Source: Karen Douglas Realty #10001696 Report a problem | ||
| 2/2/2018 | Listing removed | $489,000$119/sqft |
Source: Karen Douglas Realty #09810856 Report a problem | ||
| 11/17/2017 | Pending sale | $489,000$119/sqft |
Source: Karen Douglas Realty #09781273 Report a problem | ||
| 10/19/2017 | Listed for sale | $489,000+4%$119/sqft |
Source: Karen Douglas Realty #09781273 Report a problem | ||
| 12/27/2004 | Sold | $470,000+23.7%$114/sqft |
Source: Public Record Report a problem | ||
| 8/19/1999 | Sold | $380,000$93/sqft |
Source: Public Record Report a problem | ||
Public tax history
| Year | Property taxes | Tax assessment |
|---|---|---|
| 2024 | $16,195 +4.5% | $234,174 +11.7% |
| 2023 | $15,494 +14.4% | $209,589 +17.5% |
| 2022 | $13,538 +1.2% | $178,342 +4.9% |
| 2021 | $13,375 -1.9% | $169,995 -1% |
| 2020 | $13,633 +5% | $171,643 +2% |
| 2019 | $12,978 +1.7% | $168,245 +2% |
| 2018 | $12,767 -2.7% | $164,924 -1.6% |
| 2017 | $13,122 -11.2% | $167,606 +3.6% |
| 2016 | $14,773 | $161,720 +1.8% |
| 2015 | -- | $158,913 -0.6% |
| 2014 | -- | $159,826 +3.4% |
| 2013 | -- | $154,523 +0.8% |
| 2012 | -- | $153,258 -4.5% |
| 2011 | -- | $160,489 -5.1% |
| 2010 | -- | $169,175 -6.3% |
| 2009 | -- | $180,459 -0.6% |
| 2008 | -- | $181,593 +2.9% |
| 2007 | -- | $176,539 +7.1% |
| 2006 | -- | $164,874 +1.8% |
| 2005 | -- | $161,908 +14.3% |
| 2004 | -- | $141,711 +3% |
| 2003 | -- | $137,559 +3% |
| 2002 | -- | $133,553 -2.4% |
| 2001 | -- | $136,782 +1.6% |
| 2000 | -- | $134,571 |
Find assessor info on the county website
Neighborhood: 60174
Nearby homes
- $742,7004 bd1 ba1.9k sqft1905 Shoreline Dr, Saint Charles, IL 60174Off Market
- $610,0004 bd3 ba3.1k sqft1903 Shoreline Dr, Saint Charles, IL 60174Sold
- $659,7004 bd3 ba2.9k sqft1901 Shoreline Dr, Saint Charles, IL 60174Off Market
- $748,9003 bd3 ba3.1k sqft1807 Shoreline Dr, Saint Charles, IL 60174Off Market
- $696,8003 bd3 ba3k sqft1805 Shoreline Dr, Saint Charles, IL 60174Off Market
- $717,3003 bd1 ba2.3k sqft1803 Shoreline Dr, Saint Charles, IL 60174Off Market
- $360,0003 bd3 ba2.2k sqft26 Lakewood Cir, Saint Charles, IL 60174Sold
- $677,9003 bd3 ba3.2k sqft1603 Shoreline Dr, Saint Charles, IL 60174Off Market
Nearby schools
GreatSchools rating
- 9/10Wild Rose Elementary SchoolGrades: K-5Distance: 0.7 mi
- 7/10Thompson Middle SchoolGrades: 6-8Distance: 1.4 mi
- 8/10St Charles North High SchoolGrades: 9-12Distance: 1.2 mi
Schools provided by the listing agent
- District: 303
Source: MRED as distributed by MLS GRID. This data may not be complete. We recommend contacting the local school district to confirm school assignments for this home.


Get pre-qualified for a loan
At Zillow Home Loans, we can pre-qualify you in as little as 5 minutes with no impact to your credit score.An equal housing lender. NMLS #10287.
- Illinois
- Kane County
- Saint Charles
- 60174
- 1907 Shoreline Dr
Nearby cities
Nearby neighborhoods
Nearby zip codes
Other Saint Charles Topics
