This rarely offered and beautifully appointed first-floor condominium features 2 bedrooms and 2 full bathrooms, ideally situated in the highly sought-after Society Place community within the acclaimed Blue Ribbon Council Rock School District. A covered porch welcomes you into the entry foyer, highlighted by newer random plank bamboo flooring (installed November 2017) and a spacious coat and storage closet. The hallway leads to a generously sized, freshly painted living room with matching bamboo flooring and a large sliding glass door that opens to an 11' x 6' cement patio, complete with a storage room and scenic common area views—perfect for relaxing or entertaining. The adjoining dining room, open to the living area, is enhanced with crown molding and a wide granite countertop pass-through to the remodeled kitchen. The kitchen is thoughtfully designed with granite countertops, an undermount stainless steel sink, Maple Shaker cabinetry with soft-close drawers, and additional corner cabinetry for extra storage. Stainless steel appliances include a Kenmore “Cold Spot” French door refrigerator, a four-burner gas range/oven, and a brand-new Sharp dishwasher (April 2026). Additional features include ceramic tile flooring, crown molding, and pendant lighting over the countertop and dining room opening. A conveniently located laundry and mechanical room sits just off the kitchen. The primary bedroom offers newer carpeting (2020), crown molding, and two oversized double closets. The en-suite bathroom has been freshly painted and includes a walk-in shower with a ceramic tile surround, a single vanity, and luxury vinyl tile flooring. The second bedroom also features newer carpeting (2020), crown molding, and a spacious walk-in closet with shelving. The second full bathroom—accessible from both the hallway and bedroom—includes a tub/shower with ceramic tile surround and 12-inch ceramic tile flooring. A large linen closet is conveniently located just outside this bathroom. This move-in-ready home offers the ease of main-level living along with access to a wide range of community amenities, including a pool, baseball/softball field, pickleball and basketball courts, volleyball area, playground, and clubhouse, all set within a beautifully landscaped, park-like environment. Ideally located near historic Newtown Borough’s shops and dining, and with easy access to I-95 and the Pennsylvania and New Jersey Turnpikes, this home provides a convenient commute to Philadelphia, Princeton, New York City, and the Jersey Shore.
Sold for $396,000
$396,000
1907 Society Pl, Newtown, PA 18940
2beds
1,156sqft
Condominium
Built in 1987
-- sqft lot
$398,100 Zestimate®
$343/sqft
$2,352 Estimated rent
Home value
$398,100
$374,000 - $422,000
$2,352/mo
Zestimate® history
Owner options
List your home for rent
$2,352/mo
Rent Zestimate®
Find your next renter with Zillow Rental Manager. Plus, with online applications, you can quickly screen prospective tenants – for free.
$2,352/mo
Rent Zestimate®
Refinance and save
$2,554/mo
Est. payment
Refinancing to a lower rate could help reduce your monthly payments and save thousands over the life of the loan.
$2,554/mo
Est. payment
Explore your selling options
Work with a Zillow partner agent
Leverage their expertise and Zillow's premium Showcase listings to get your home seen by more buyers.
Get startedList with your own agent
Get your home in front of millions of buyers by listing it on Zillow.
Learn how to do itSell it yourself
Take full control of how buyers see your home on Zillow by listing For Sale by Owner (FSBO).
List your homeWhat's special
Scenic common area viewsLarge sliding glass doorBeautifully landscaped park-like environmentRemodeled kitchenStorage roomUndermount stainless steel sinkCeramic tile flooring
Zillow last checked:
Listing updated:
Listed by:
Frank Dolski 215-803-3237,
Coldwell Banker Hearthside-Lahaska
Bought with:
Vincent Vesci, RS310061
Compass RE
Amy Baitinger, RS369046
Compass RE
Source: Bright MLS,MLS#: PABU2118142
Facts & features
Interior
Bedrooms & bathrooms
- Bedrooms: 2
- Bathrooms: 2
- Full bathrooms: 2
- Main level bathrooms: 2
- Main level bedrooms: 2
Rooms
- Room types: Living Room, Dining Room, Primary Bedroom, Bedroom 2, Kitchen, Foyer, Laundry, Bathroom 2, Primary Bathroom
Primary bedroom
- Features: Flooring - Carpet, Crown Molding
- Level: Main
- Area: 182 Square Feet
- Dimensions: 13 X 14
Bedroom 2
- Features: Flooring - Carpet
- Level: Main
- Area: 156 Square Feet
- Dimensions: 12 X 13
Primary bathroom
- Features: Flooring - Luxury Vinyl Tile
- Level: Main
- Area: 45 Square Feet
- Dimensions: 5 X 9
Bathroom 2
- Features: Bathroom - Tub Shower
- Level: Main
Dining room
- Features: Flooring - Bamboo, Ceiling Fan(s), Crown Molding
- Level: Main
- Area: 160 Square Feet
- Dimensions: 10 X 16
Foyer
- Features: Flooring - Bamboo
- Level: Main
Kitchen
- Features: Flooring - Ceramic Tile, Granite Counters, Crown Molding, Lighting - Pendants
- Level: Main
- Area: 81 Square Feet
- Dimensions: 9 X 9
Laundry
- Features: Flooring - Luxury Vinyl Tile
- Level: Main
- Area: 48 Square Feet
- Dimensions: 6 X 8
Living room
- Level: Main
Heating
- Central, Forced Air, Natural Gas
Cooling
- Central Air, Electric
Appliances
- Included: Dishwasher, Disposal, Oven/Range - Gas, Refrigerator, Stainless Steel Appliance(s), Water Heater, Gas Water Heater
- Laundry: Main Level, Laundry Room, In Unit
Features
- Bathroom - Walk-In Shower, Bathroom - Tub Shower, Crown Molding, Dining Area, Kitchen - Gourmet, Upgraded Countertops, Walk-In Closet(s), Dry Wall
- Flooring: Luxury Vinyl, Carpet, Bamboo, Ceramic Tile
- Doors: Sliding Glass, Storm Door(s)
- Windows: Window Treatments
- Has basement: No
- Has fireplace: No
Interior area
- Total structure area: 1,156
- Total interior livable area: 1,156 sqft
- Finished area above ground: 1,156
- Finished area below ground: 0
Property
Parking
- Total spaces: 2
- Parking features: Paved, Parking Lot
Accessibility
- Accessibility features: None
Features
- Levels: One
- Stories: 1
- Patio & porch: Patio
- Exterior features: Storage
- Pool features: Community
Lot
- Features: Backs - Open Common Area, Suburban
Details
- Additional structures: Above Grade, Below Grade
- Parcel number: 290401820130C1
- Zoning: R2
- Special conditions: Standard
Construction
Type & style
- Home type: Condo
- Architectural style: Traditional
- Property subtype: Condominium
- Attached to another structure: Yes
Materials
- Frame
- Foundation: Slab
- Roof: Asphalt,Shingle
Condition
- Excellent
- New construction: No
- Year built: 1987
Utilities & green energy
- Electric: Circuit Breakers
- Sewer: Public Sewer
- Water: Public
- Utilities for property: Cable Connected, Underground Utilities, Cable
Community & HOA
Community
- Features: Pool
- Condo and coop fee: $285 monthly
- Subdivision: Society Pl
HOA
- Has HOA: No
- Amenities included: Baseball Field, Basketball Court, Common Grounds, Jogging Path, Pool, Tennis Court(s), Volleyball Courts
- Services included: Common Area Maintenance, Maintenance Structure, Maintenance Grounds, Pool(s), Snow Removal, Trash
- HOA name: SOCIETY PLACE
- Second HOA name: Society Place
Location
- Region: Newtown
- Municipality: NEWTOWN TWP
Financial & listing details
- Price per square foot: $343/sqft
- Tax assessed value: $19,120
- Annual tax amount: $3,467
- Date on market: 4/17/2026
- Listing agreement: Exclusive Right To Sell
- Listing terms: Cash,Conventional
- Inclusions: Kitchen Refrigerator, Washer, Dryer, And All Window Treatments. (as Is And Of No Monetary Value)
- Ownership: Condominium
- Road surface type: Black Top, Paved
Price history
| Date | Event | Price |
|---|---|---|
| 6/12/2026 | Sold | $396,000+0.8%$343/sqft |
Source:  Bright MLS #PABU2118142 Report a problem Bright MLS #PABU2118142 Report a problem | ||
| 5/5/2026 | Pending sale | $392,700$340/sqft |
Source: Bright MLS #PABU2118142 Report a problem | ||
| 4/28/2026 | Listed for sale | $392,700$340/sqft |
Source: Bright MLS #PABU2118142 Report a problem | ||
| 4/22/2026 | Pending sale | $392,700$340/sqft |
Source: Bright MLS #PABU2118142 Report a problem | ||
| 4/20/2026 | Contingent | $392,700$340/sqft |
Source: Bright MLS #PABU2118142 Report a problem | ||
| 4/17/2026 | Listed for sale | $392,700+91.6%$340/sqft |
Source: Bright MLS #PABU2118142 Report a problem | ||
| 3/24/2021 | Listing removed | -- |
Source: Owner Report a problem | ||
| 1/5/2015 | Listing removed | $1,395$1/sqft |
Source: Owner Report a problem | ||
| 12/12/2014 | Price change | $1,395-6.7%$1/sqft |
Source: Owner Report a problem | ||
| 11/24/2014 | Listed for rent | $1,495+7.2%$1/sqft |
Source: Owner Report a problem | ||
| 8/4/2014 | Listing removed | $1,395$1/sqft |
Source: Owner Report a problem | ||
| 7/22/2014 | Price change | $1,395-6.7%$1/sqft |
Source: Owner Report a problem | ||
| 6/17/2014 | Listed for rent | $1,495$1/sqft |
Source: Owner Report a problem | ||
| 6/10/2009 | Sold | $205,000+36.7%$177/sqft |
Source: Public Record Report a problem | ||
| 3/16/2005 | Sold | $150,000+30.4%$130/sqft |
Source: Public Record Report a problem | ||
| 5/17/2001 | Sold | $115,000+30.7%$99/sqft |
Source: Public Record Report a problem | ||
| 8/4/1998 | Sold | $88,000+8.6%$76/sqft |
Source: Public Record Report a problem | ||
| 10/3/1995 | Sold | $81,000$70/sqft |
Source: Public Record Report a problem | ||
Public tax history
| Year | Property taxes | Tax assessment |
|---|---|---|
| 2025 | $3,467 | $19,120 |
| 2024 | $3,467 +6.6% | $19,120 |
| 2023 | $3,251 +2% | $19,120 |
| 2022 | $3,188 +1.6% | $19,120 |
| 2021 | $3,139 +5.1% | $19,120 |
| 2020 | $2,988 +4.4% | $19,120 |
| 2018 | $2,862 +4.3% | $19,120 |
| 2017 | $2,743 | $19,120 |
| 2016 | $2,743 | $19,120 |
| 2015 | -- | $19,120 |
| 2014 | -- | $19,120 |
| 2013 | -- | $19,120 |
| 2012 | -- | $19,120 |
| 2011 | -- | $19,120 |
| 2010 | -- | $19,120 |
| 2009 | -- | $19,120 |
| 2008 | -- | $19,120 |
| 2007 | -- | $19,120 |
| 2006 | -- | $19,120 |
| 2005 | -- | $19,120 +300% |
| 2004 | -- | $4,780 |
| 2003 | -- | $4,780 |
| 2002 | -- | $4,780 |
| 2000 | -- | $4,780 |
Find assessor info on the county website
Neighborhood: Newtown Grant
Nearby homes
- $398,7002 bd2 ba1.3k sqft1908 Society Pl, Newtown, PA 18940Off Market

- $388,2002 bd2 ba-- sqft1908 Society Pl #C2, Newtown, PA 18940Off Market
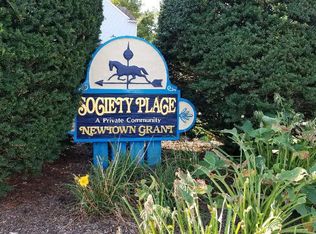
- $331,4002 bd1 ba1k sqft1906 Society Pl, Newtown, PA 18940Off Market
- $350,8002 bd1 ba970 sqft1905 Society Pl, Newtown, PA 18940Off Market

- $349,5002 bd1 ba1k sqft1902 Society Pl, Newtown, PA 18940Off Market
- $346,1002 bd2 ba1.1k sqft1911 Society Pl, Newtown, PA 18940Off Market
- $341,0002 bd1 ba-- sqft1904 Society Pl, Newtown, PA 18940Sold
- $333,9002 bd1 ba970 sqft1909 Society Pl, Newtown, PA 18940Off Market
Nearby schools
GreatSchools rating
- 8/10Newtown El SchoolGrades: K-6Distance: 0.9 mi
- 9/10Newtown Middle SchoolGrades: 7-8Distance: 2.5 mi
- 10/10Council Rock High School NorthGrades: 9-12Distance: 2.2 mi
Schools provided by the listing agent
- Middle: Newtown
- High: Council Rock High School North
- District: Council Rock
Source: Bright MLS. This data may not be complete. We recommend contacting the local school district to confirm school assignments for this home.
Get a cash offer in 3 minutes
Find out how much your home could sell for in as little as 3 minutes with a no-obligation cash offer.
Estimated market value
$398,100
Get a cash offer in 3 minutes
Find out how much your home could sell for in as little as 3 minutes with a no-obligation cash offer.
Estimated market value
$398,100
- Pennsylvania
- Bucks County
- Newtown
- 18940
- Newtown Grant
- 1907 Society Pl
Nearby cities
Nearby neighborhoods
Nearby zip codes
Other Newtown Topics
