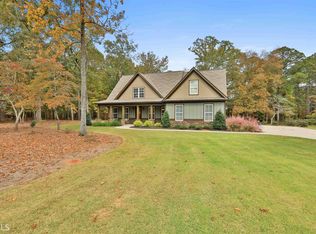
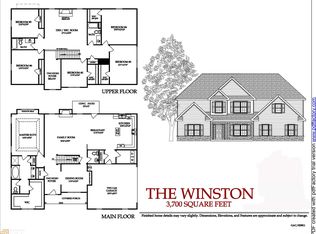
The Pendleton plan offers a beautiful master suite on main, kitchen open to large 2 story family room, formal dining, bonus/rec room plus 4 additional bedrooms on the upper level, 2 story foyer, covered front porch, and 2 car garage. 3,600+ square feet approximate **Builder incentives are 1% seller paid closing cost with a Trademark preferred lender. Lender will contribute an additional thousand dollars towards the buyers closing cost.***Matthew Rice, Fairway Mortgage, ***Darrell Bingham,Primary Residential Mortgage, Inc.***Theron Barbour, Fidelity Bank Mortgage, *** Mike Estes, Resanant Bank EST Completion 6/2017
This property is not currently displayed as for sale or rent on Zillow. This may be different from what's on other websites or public sources.