Skip main navigation
Off market
  • $822,400

    1907 Summit Dr, Royersford, PA 19468

    4beds
    2,670sqft
    SingleFamily
    Built in 2019
    1,838 Square Feet Lot
    $822,400 Zestimate®
    $308/sqft
    $3,684 Estimated rent

    Home value

    $822,400

    $781,000 - $864,000

    $3,684/mo

    Zestimate® history
    Loading
    Loading...

    Owner options

    List your home for rent

    $3,684/mo

    Rent Zestimate®

    Find your next renter with Zillow Rental Manager. Plus, with online applications, you can quickly screen prospective tenants – for free.

    Learn more

    $3,684/mo

    Rent Zestimate®

    Refinance and save

    $5,471/mo

    Est. payment

    Refinancing to a lower rate could help reduce your monthly payments and save thousands over the life of the loan.

    See today's rates

    $5,471/mo

    Est. payment

    Explore your selling options

    Work with a Zillow partner agent

    Leverage their expertise and Zillow's premium Showcase listings to get your home seen by more buyers.

    Get started

    List with your own agent

    Get your home in front of millions of buyers by listing it on Zillow.

    Learn how to do it

    Sell it yourself

    Take full control of how buyers see your home on Zillow by listing For Sale by Owner (FSBO).

    List your home

    What's special

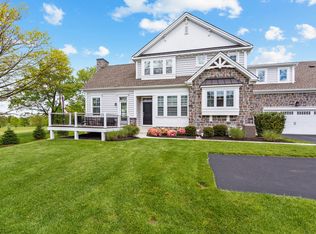
    Homesite #45 is one of the neighborhood's best, offering views of the adjacent Spring Ford Country Club golf course.. The Augusta promotes interaction and entertainment throughout its open-concept floorplan. 2 triple transom windows allow abundant natural light to fill the main living level of the home, highlighting the gourmet kitchen with built-in pantry cabinet, furniture-grade soft-close white kitchen cabinetry, stainless steel GE appliances, quartz countertops, designer backsplash, and spacious central island. Nearby, the formal dining area offers a place to enjoy meals with family and friends while the oversized great room features a tri-fold glass wall 'Nano-Door' with motorized retractable screen, allowing you to take in the picturesque views of the nearby golf course right from your couch. Extensive hardwood flooring runs throughout the main living level while an additional 1st floor study offers a quiet place away from the hustle and bustle of the home. Also found on the main living level is a convenient secondary mudroom entrance, powder room, and access to the 2-car garage. Hardwood stairs and stately American Craftsman style posts and railings guide you up to the 2nd floor of the home, where the owner's suite is sure to impress with its volume ceiling detail, twin walk-in closets, and spa-like owner's bath with oversized frameless glass shower, dual sink vanity with quartz top, and designer ceramic tile package. 3 additional bedrooms (one with its own private ful

    This property is off market, which means it's not currently listed for sale or rent on Zillow. This may be different from what's available on other websites or public sources.
    Facts & features

    Interior

    Bedrooms & bathrooms
    • Bedrooms: 4
    • Bathrooms: 4
    • Full bathrooms: 3
    • 1/2 bathrooms: 1
    Heating
    • Forced air
    Cooling
    • Central
    Appliances
    • Included: Dishwasher, Garbage disposal, Microwave, Range / Oven
    Features
    • Pantry, Recessed Lighting, Walk-In Closet(s), Dining Area, Crown Molding, Open Floorplan, Master Bath(s)
    • Flooring: Hardwood
    • Basement: Finished
    • Has fireplace: Yes
    Interior area
    • Total interior livable area: 2,670 sqft

    Property

    Parking
    • Total spaces: 2
    • Parking features: Garage - Attached
    Features
    • Exterior features: Stone, Vinyl
    • Has view: Yes
    • View description: Water
    • Has water view: Yes
    • Water view: Water
    Lot
    • Size: 1,838 Square Feet
    Details
    • Parcel number: 370000628609
    • Special conditions: Standard

    Construction

    Type & style
    • Home type: SingleFamily
    • Architectural style: Colonial, Carriage House
    Condition
    • Year built: 2019

    Community & HOA

    HOA
    • Has HOA: Yes
    • HOA fee: $149 monthly
    Location
    • Region: Royersford

    Financial & listing details

    • Price per square foot: $308/sqft
    • Tax assessed value: $210,760
    • Annual tax amount: $8,678

    Price history

    DateEventPrice
    12/30/2019Sold$623,440+12.7%$233/sqft
    Source: Public Record Report a problem
    9/28/2019Listing removed$553,390$207/sqft
    Source: W.B. Homes, Inc. Report a problem
    8/27/2019Price change$553,390+1.8%$207/sqft
    Source: W.B. Homes, Inc. Report a problem
    6/26/2019Listed for sale$543,835$204/sqft
    Source: WB Homes Realty Assoc. Inc. #PAMC615616 Report a problem

    Public tax history

    YearProperty taxesTax assessment
    2025$8,678 +8%$210,760
    2024$8,034 $210,760
    2023$8,034 +6.9%$210,760
    2022$7,512 +2.4%$210,760
    2021$7,335 +2.6%$210,760
    2020$7,149 +8310.6%$210,760 +8230.4%
    2019$85 +2.4%$2,530
    2018$83 $2,530
    Find assessor info on the county website

    Neighborhood: 19468

    Nearby schools

    GreatSchools rating
    Schools provided by the listing agent
    • District: SPRING-FORD AREA

    Source: The MLS. This data may not be complete. We recommend contacting the local school district to confirm school assignments for this home.

    Get a cash offer in 3 minutes
    Find out how much your home could sell for in as little as 3 minutes with a no-obligation cash offer.
    Estimated market value
    $822,400
    Get a cash offer in 3 minutes
    Find out how much your home could sell for in as little as 3 minutes with a no-obligation cash offer.
    Estimated market value
    $822,400