Skip main navigation
Off market
  • $540,500

    1907 Tidewater Ave #1907, Rio Grande, NJ 08242

    3beds
    2,140sqft
    Townhouse
    Built in 2013
    -- sqft lot
    $540,500 Zestimate®
    $253/sqft
    $3,874 Estimated rent

    Home value

    $540,500

    $503,000 - $578,000

    $3,874/mo

    Zestimate® history
    Loading
    Loading...

    Owner options

    List your home for rent

    $3,874/mo

    Rent Zestimate®

    Find your next renter with Zillow Rental Manager. Plus, with online applications, you can quickly screen prospective tenants – for free.

    Learn more

    $3,874/mo

    Rent Zestimate®

    Refinance and save

    $3,387/mo

    Est. payment

    Refinancing to a lower rate could help reduce your monthly payments and save thousands over the life of the loan.

    See today's rates

    $3,387/mo

    Est. payment

    Explore your selling options

    Work with a Zillow partner agent

    Leverage their expertise and Zillow's premium Showcase listings to get your home seen by more buyers.

    Get started

    List with your own agent

    Get your home in front of millions of buyers by listing it on Zillow.

    Learn how to do it

    Sell it yourself

    Take full control of how buyers see your home on Zillow by listing For Sale by Owner (FSBO).

    List your home

    What's special


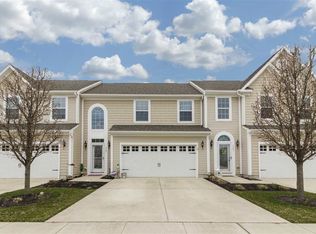
    Prime and rare end unit up for sale just a few years young. Spacious and private 3 bedroom and 2 full baths. There is a half bath on the first floor entry for your guests. Located on the south end of Legacy this unit boasts large open outside space with a private patio, Hawk Haven Winery is located behind the privacy shrubs. Enter into a beautiful foyer with a stunning open floor plan through to the back of the sun room. To your left is the eat-in kitchen with granite counter tops, kitchen island and large eating area. The owners moved the washer and dryer to under the staircase to create a second pantry. More than enough space for the most discriminating of cooks and easy access to the garage - never get caught in the rain. Continue to the back of the house and there is a large dining room, and living room. Again to the left is the master suite with a lighted tray ceiling. The master bath has two sinks and expansive walk-in shower. The sun room is open to the living room and has a private door to access the patio area. Plantation shutters allow for tons of natural light across the back of the house. Upstairs is a large loft area which can be used for office space/ additional tv area and two large bedrooms sharing a spacious full bath for your guests. The garage has custom epoxy painted floors and heavy duty shelving for any additional storage needs. All of this PLUS it is just a short stroll to the pool, Clubhouse and gym. This home offers luxury living for 55+ adults.

    This property is off market, which means it's not currently listed for sale or rent on Zillow. This may be different from what's available on other websites or public sources.
    Facts & features

    Interior

    Bedrooms & bathrooms
    • Bedrooms: 3
    • Bathrooms: 2
    • Full bathrooms: 2
    Heating
    • Forced air, Gas
    Cooling
    • Central
    Appliances
    • Included: Dishwasher, Dryer, Microwave, Refrigerator, Washer
    Features
    • Flooring: Hardwood
    Interior area
    • Total interior livable area: 2,140 sqft

    Property

    Parking
    • Total spaces: 2
    • Parking features: Garage - Attached

    Construction

    Type & style
    • Home type: Townhouse
    Condition
    • Year built: 2013

    Utilities & green energy

    • Sewer: City

    Community & neighborhood

    Location
    • Region: Rio Grande

    Other

    Other facts
    • Class: CONDO/TOWNHOUSE
    • Status: ACTIVE
    • Status Category: Active
    • APPLIANCES INCLUDED: Self-Clean Oven, Microwave Oven, Refrigerator, Washer, Dryer, Dishwasher, Disposal, Smoke/Fire Detector
    • COOLING: Central Air
    • HEATING: Forced Air, Gas Natural
    • LOCATION: Corner
    • OTHER ROOMS: Living Room, 1st Floor Master Bedroom, Eat In Kitchen, Pantry, Dining Room, Florida Room, Loft
    • SEWER: City
    • WATER: City
    • COMMON AREA FEATURES: Cable TV, Pool, Clubhouse/Clubroom, Patio
    • HOT WATER: Gas
    • PARKING: Garage, Auto Door Opener, 2 Car, Attached
    • UNIT FEATURES: Cathedral Ceiling, Kitchen Center Island, Hardwood Floors, Tile Floors
    • FINANCING AVAILABLE: Conventional
    • Sale/Rent: For Sale
    • PET FRIENDLY: Owners allowed pets
    • District - Township: 06-Middle Township

    Price history

    DateEventPrice
    12/21/2020Sold$335,000-2.3%$157/sqft
    Source: CMCAOR #204409 Report a problem
    11/11/2020Listed for sale$342,900+2.4%$160/sqft
    Source: HOMESTEAD REAL ESTATE C0. INC. #204409 Report a problem
    1/1/2020Sold$335,000$157/sqft
    Source: Agent Provided Report a problem

    Public tax history

    Tax history is unavailable.

    Neighborhood: 08242

    Nearby schools

    GreatSchools rating
    Get a cash offer in 3 minutes
    Find out how much your home could sell for in as little as 3 minutes with a no-obligation cash offer.
    Estimated market value
    $540,500
    Get a cash offer in 3 minutes
    Find out how much your home could sell for in as little as 3 minutes with a no-obligation cash offer.
    Estimated market value
    $540,500