A well loved home with plenty of potential and a convenient location. Situated directly across from the Greensboro Coliseum, this 2-bedroom, 1-bath home offers easy access to major roads, shopping, dining, entertainment, and more. Owned by only two families, this home is ready for its next chapter. Inside, you'll find a comfortable layout with the opportunity to make it your own and build equity over time. Outside, offers fruit trees in the front yard and a peaceful, fenced backyard with mature trees, a porch, and wired storage building. A little retreat right in the heart of the city. Whether you're looking for a place to call home or an investment opportunity, 1907 Trogdon St. is worth a look.
Pending
$129,000
1907 Trogdon St, Greensboro, NC 27403
2beds
1,106sqft
Stick/Site Built, Residential, Single Family Residence
Built in 1953
0.17 Acres Lot
$-- Zestimate®
$--/sqft
$-- HOA
What's special
Mature treesPeaceful fenced backyardWired storage buildingComfortable layout
- 18 days
- 224
- 23
Likely to sell faster than
Zillow last checked:
Listing updated:
Listed by:
Carly Smith 336-501-1815,
Realty One Group Results Greensboro
Source: Triad MLS,MLS#: 1237227
Facts & features
Interior
Bedrooms & bathrooms
- Bedrooms: 2
- Bathrooms: 1
- Full bathrooms: 1
- Main level bathrooms: 1
Primary bedroom
- Level: Main
- Dimensions: 11.17 x 11.42
Bedroom 2
- Level: Main
- Dimensions: 9.08 x 11
Den
- Level: Main
- Dimensions: 18.17 x 18.58
Kitchen
- Level: Main
- Dimensions: 11.33 x 11.67
Laundry
- Level: Main
- Dimensions: 5.33 x 5.58
Living room
- Level: Main
- Dimensions: 11.42 x 18.42
Heating
- Forced Air, Natural Gas
Cooling
- Central Air
Appliances
- Included: Electric Water Heater
- Laundry: Dryer Connection, Washer Hookup
Features
- Built-in Features, Ceiling Fan(s)
- Flooring: Carpet, Laminate, Wood
- Basement: Crawl Space
- Attic: Partially Floored,Pull Down Stairs
- Number of fireplaces: 1
- Fireplace features: Den
Interior area
- Total structure area: 1,106
- Total interior livable area: 1,106 sqft
- Finished area above ground: 1,106
Property
Parking
- Parking features: Driveway
- Has uncovered spaces: Yes
Accessibility
- Accessibility features: Accessible Approach with Ramp
Features
- Levels: One
- Stories: 1
- Patio & porch: Porch
- Exterior features: Garden
- Pool features: None
- Fencing: Privacy
Lot
- Size: 0.17 Acres
Details
- Additional structures: Storage
- Parcel number: 14564
- Zoning: RS-7
- Special conditions: Owner Sale
Construction
Type & style
- Home type: SingleFamily
- Property subtype: Stick/Site Built, Residential, Single Family Residence
Materials
- Vinyl Siding
Condition
- Year built: 1953
Utilities & green energy
- Sewer: Public Sewer
- Water: Public
Community & HOA
Community
- Subdivision: Piedmont Heights
HOA
- Has HOA: No
Location
- Region: Greensboro
Financial & listing details
- Tax assessed value: $123,500
- Annual tax amount: $1,961
- Date on market: 9/30/2026
- Cumulative days on market: 12 days
- Listing agreement: Exclusive Right To Sell
- Listing terms: Cash,Conventional
Estimated market value
Not available
Estimated sales range
Not available
Not available
Price history
| Date | Event | Price |
|---|---|---|
| 10/2/2026 | Pending sale | $129,000 |
Source:  Triad MLS #1237227 Report a problem Triad MLS #1237227 Report a problem | ||
| 9/30/2026 | Listed for sale | $129,000+12.2% |
Source: Triad MLS #1237227 Report a problem | ||
| 3/31/2021 | Sold | $115,000-2.5% |
Source: Triad MLS #1014251 Report a problem | ||
| 3/9/2021 | Pending sale | $117,900 |
Source: Triad MLS #1014251 Report a problem | ||
Public tax history
| Year | Property taxes | Tax assessment |
|---|---|---|
| 2025 | $1,733 | $123,500 |
| 2024 | $1,733 | $123,500 |
| 2023 | $1,733 +2.9% | $123,500 |
| 2022 | $1,683 +116.9% | $123,500 +121.7% |
| 2021 | $776 +28% | $55,700 |
| 2018 | $606 -31% | $55,700 |
| 2017 | $879 | $55,700 -12.7% |
| 2016 | $879 | $63,800 |
| 2015 | $879 -1.8% | $63,800 |
| 2014 | $895 | $63,800 |
| 2013 | -- | $63,800 |
| 2012 | -- | $63,800 -16.3% |
| 2011 | -- | $76,200 |
| 2010 | -- | $76,200 |
| 2009 | -- | $76,200 |
| 2008 | -- | $76,200 |
| 2007 | -- | $76,200 |
| 2006 | -- | $76,200 |
| 2005 | -- | $76,200 |
| 2004 | -- | $76,200 +34.4% |
| 2002 | -- | $56,700 |
| 2001 | -- | $56,700 |
Find assessor info on the county website
Monthly payment
Est. payment
Payment breakdown
Explore the cost of this home by adjusting the details. Changes won't be saved.Climate risks
Neighborhood: Glenwood
Nearby schools
Schools provided by the listing agent
- Elementary: Peck
- Middle: Jackson
- High: Smith
Source: Triad MLS. This data may not be complete. We recommend contacting the local school district to confirm school assignments for this home.

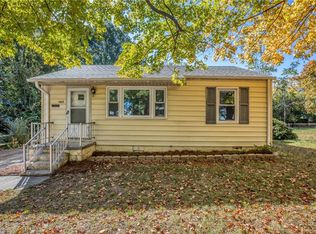
Similar homes
- $120,0003 bd1 ba984 sqft903 E Florida St, Greensboro, NC 27406For Sale
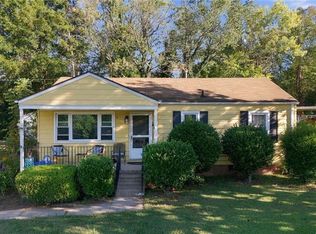
 MLS ID #1239089, Jennifer Huffman. Triad MLS
 - $135,0003 bd1 ba840 sqft1212 Portland St, Greensboro, NC 27403For Sale
 MLS ID #1231024, Carolyn Nelson. Triad MLS
 - $175,0002 bd1 ba1.1k sqft1513 Willomore St, Greensboro, NC 27403For Sale
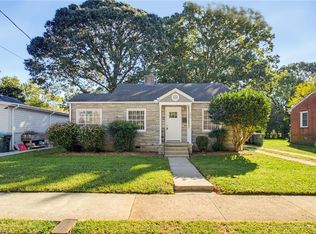 MLS ID #1238402, Abbey Efird. Triad MLS
 - $114,9002 bd1 ba715 sqft1813 Willora St, Greensboro, NC 27406For Sale
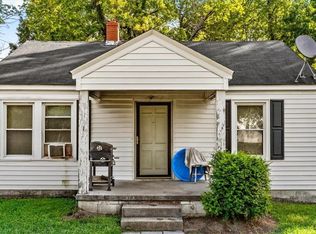 MLS ID #1238223, Jason Coleman. Triad MLS
 - $130,0002 bd1 ba675 sqft1828 Villa Dr, Greensboro, NC 27403For SaleMLS ID #1236448, Brody Blackard. Triad MLS
- $149,9003 bd1 ba888 sqft1724 Glenwood Ave, Greensboro, NC 27403For SaleMLS ID #1227520, Matthew Millaway. Triad MLS
- $162,0002 bd1 ba946 sqft924 Dillard St, Greensboro, NC 27403For SaleMLS ID #1237056, Tim White. Triad MLS
- $129,9003 bd2 ba1.2k sqft503 Pine St, Greensboro, NC 27401For SaleMLS ID #1233795, John Kluth. Triad MLS
- $90,0002 bd1 ba810 sqft3106 Four Seasons Blvd, Greensboro, NC 27406For SaleMLS ID #1238938, Lindsay Moses. Triad MLS
- $130,0002 bd1 ba675 sqft620 N Tremont Dr, Greensboro, NC 27403For SaleMLS ID #1231356, Rebecca Brooks Taylor. Triad MLS
- $120,0002 bd2 ba1.3k sqft1101 N Elm St Unit 201, Greensboro, NC 27401For SaleMLS ID #1238947, Paula Marie Fields. Triad MLS
- $125,0003 bd2 ba1.2k sqft938 Martin St, Greensboro, NC 27406For SaleMLS ID #1234355, Landon Stone. Triad MLS
- $169,9003 bd1 ba1k sqft928 Beaumont Ave, Greensboro, NC 27401For Sale
 MLS ID #4434668, April Wood, EXP Realty LLC. Canopy MLS as distributed by MLS GRID
 - $150,0003 bd1 ba878 sqft2112 Vale Pl, Greensboro, NC 27401For SaleMLS ID #1238287, Randy Nguyen. Triad MLS
- $115,5002 bd1 ba726 sqft2718 Darden Rd, Greensboro, NC 27407For SaleMLS ID #1226320, Allen Dantzler. Triad MLS
- $169,9002 bd1 ba1k sqft1500 Elwood Ave, Greensboro, NC 27403For SaleMLS ID #1226785, Crystal Rierson-Villeneuve. Triad MLS
- $178,9003 bd1 ba1.2k sqft1407 Lexington Ave, Greensboro, NC 27403For SaleMLS ID #1235958, Shannion Davis. Triad MLS
- $149,9003 bd2 ba1k sqft821 Broad Ave, Greensboro, NC 27406For SaleMLS ID #1233218, John Kluth. Triad MLS
- $129,0002 bd2 ba1.1k sqft1101 N Elm St Unit 903, Greensboro, NC 27401For SaleMLS ID #1235255, Sherry Craven. Triad MLS
