Welcome to this luxurious home located in Brentwood's prestigious gated community of Vista Dorado! This remarkable property is a masterpiece represented by over 4,100 sq ft of elegance, privacy, security, and the epitome of indoor-outdoor living. The heart of this home is the Great Room, adorned with a vaulted, exposed beam ceiling, two magnificent window walls that gracefully open to the California Room & Courtyard. The courtyard itself is a work of art, featuring an interconnected water wall & fountains that create a tranquil symphony visible from every corner of the interior. Indulge your culinary passions in the chef's Kitchen, equipped with top-of-the-line Wolf stainless steel appliances & subzero refrigerator. Two quartz countertop islands provide ample space for meal preparation, while the butler pantry & serving pantry with a second refrigerator cater to your every hosting need. Step outside and immerse yourself in a world of pure bliss. The 50 ft pool, adorned with a mesmerizing waterfall, water & fire bowls, invites you to indulge in relaxation & serenity. With its stunning views, lavish amenities & meticulous attention to detail, this dream home represents the pinnacle of luxurious living. Don't miss the opportunity to make it your own - schedule your private tour now!
Sold for $1,955,000
$1,955,000
1907 Vintage Cir, Brentwood, CA 94513
4beds
4,131sqft
Single Family Residence
Built in 2018
0.34 Acres Lot
$1,993,400 Zestimate®
$473/sqft
$5,455 Estimated rent
Home value
$1,993,400
$1.87M - $2.11M
$5,455/mo
Zestimate® history
Owner options
List your home for rent
$5,455/mo
Rent Zestimate®
Find your next renter with Zillow Rental Manager. Plus, with online applications, you can quickly screen prospective tenants – for free.
$5,455/mo
Rent Zestimate®
Refinance and save
$12,527/mo
Est. payment
Refinancing to a lower rate could help reduce your monthly payments and save thousands over the life of the loan.
$12,527/mo
Est. payment
Explore your selling options
Work with a Zillow partner agent
Leverage their expertise and Zillow's premium Showcase listings to get your home seen by more buyers.
Get startedList with your own agent
Get your home in front of millions of buyers by listing it on Zillow.
Learn how to do itSell it yourself
Take full control of how buyers see your home on Zillow by listing For Sale by Owner (FSBO).
List your homeWhat's special
Lavish amenitiesCalifornia roomStunning viewsButler pantryExposed beam ceilingFire bowlsGreat room
Zillow last checked:
Listing updated:
Listed by:
Olga Vidriales DRE #01918793 925-325-3713,
Corcoran Icon Properties
Bought with:
Cuijun Shen, DRE #02002263
Goodview Financial & R.E.
Source: bridgeMLS/CCAR/Bay East AOR,MLS#: 41031326
Facts & features
Interior
Bedrooms & bathrooms
- Bedrooms: 4
- Bathrooms: 4
- Full bathrooms: 3
- 1/2 bathrooms: 1
Rooms
- Room types: Family Room, Formal Dining Room, Office
Kitchen
- Features: Counter - Stone, Dishwasher, Double Oven, Garbage Disposal, Gas Range/Cooktop, Ice Maker Hookup, Island, Microwave, Oven Built-in, Pantry, Refrigerator, Updated Kitchen, Other
Heating
- Zoned
Cooling
- Ceiling Fan(s), Whole House Fan
Appliances
- Included: Dishwasher, Double Oven, Gas Range, Plumbed For Ice Maker, Microwave, Oven, Refrigerator, Water Filter System, Tankless Water Heater
- Laundry: Gas Dryer Hookup, Hookups Only, Cabinets, Electric, Inside Room, Sink
Features
- Storage, Pantry, Updated Kitchen, Smart Thermostat
- Flooring: Tile
- Windows: Screens, Window Coverings, Solar Screens
- Has fireplace: No
- Fireplace features: None
Interior area
- Total structure area: 4,131
- Total interior livable area: 4,131 sqft
Property
Parking
- Total spaces: 5
- Parking features: Int Access From Garage, Side Yard Access, Electric Vehicle Charging Station(s), 24'+ Deep Garage
- Attached garage spaces: 3
Features
- Levels: One Story
- Stories: 1
- Exterior features: Back Yard, Front Yard, Side Yard, Sprinklers Automatic, Sprinklers Front, Sprinklers Side, Storage, Landscape Back, Landscape Front, Low Maintenance
- Has private pool: Yes
- Pool features: Electric Heat, Gunite, In Ground, Pool Cover, Pool Sweep, On Lot, Outdoor Pool
- Fencing: Fenced,Full
- Has view: Yes
- View description: Hills, Mt Diablo, Pasture
Lot
- Size: 0.34 Acres
- Features: Front Yard, Private, Security Gate
Details
- Parcel number: 0076100213
- Special conditions: Standard
Construction
Type & style
- Home type: SingleFamily
- Architectural style: Ranch
- Property subtype: Single Family Residence
Materials
- Stone, Stucco, Wood Siding, Frame
- Foundation: Slab
Condition
- Existing
- New construction: No
- Year built: 2018
Details
- Builder name: Shea Homes
Utilities & green energy
- Electric: Photovoltaics Seller Owned
- Sewer: Public Sewer
- Water: Public
- Utilities for property: Water/Sewer Meter on Site, Cable Connected, Natural Gas Available, Natural Gas Connected
Green energy
- Energy efficient items: Attic Fan, Appliances, Water Heater
Community & HOA
Community
- Security: Carbon Monoxide Detector(s), Security Gate, Security System Owned, Closed Circuit Camera(s)
HOA
- Has HOA: Yes
- Amenities included: Gated, Park
- Services included: Reserves, Management Fee, Common Area Maint
- HOA fee: $192 monthly
- HOA name: CALL LISTING AGENT
- HOA phone: 800-610-0757
Location
- Region: Brentwood
Financial & listing details
- Price per square foot: $473/sqft
- Tax assessed value: $1,994,100
- Annual tax amount: $24,789
- Date on market: 6/30/2023
- Listing terms: Cash,Conventional,1031 Exchange
Price history
| Date | Event | Price |
|---|---|---|
| 9/19/2023 | Sold | $1,955,000-2.2%$473/sqft |
Source:  bridgeMLS/CCAR/Bay East AOR #41031326 Report a problem bridgeMLS/CCAR/Bay East AOR #41031326 Report a problem | ||
| 8/22/2023 | Pending sale | $1,999,000$484/sqft |
Source: bridgeMLS/CCAR/Bay East AOR #41031326 Report a problem | ||
| 8/10/2023 | Price change | $1,999,000-4.8%$484/sqft |
Source: bridgeMLS/CCAR/Bay East AOR #41031326 Report a problem | ||
| 6/30/2023 | Listed for sale | $2,099,000$508/sqft |
Source: bridgeMLS/CCAR/Bay East AOR #41031326 Report a problem | ||
| 6/9/2023 | Listing removed | $2,099,000$508/sqft |
Source:  BAREIS #323018818 Report a problem BAREIS #323018818 Report a problem | ||
| 5/24/2023 | Price change | $2,099,000-1.2%$508/sqft |
Source: BAREIS #323018818 Report a problem | ||
| 4/16/2023 | Listed for sale | $2,125,000+43.5%$514/sqft |
Source: BAREIS #323018818 Report a problem | ||
| 6/21/2019 | Sold | $1,480,500$358/sqft |
Source: Public Record Report a problem | ||
Public tax history
| Year | Property taxes | Tax assessment |
|---|---|---|
| 2025 | $24,789 -8.9% | $1,994,100 +2% |
| 2024 | $27,221 +30.8% | $1,955,000 +20.5% |
| 2023 | $20,806 +1.5% | $1,622,397 +2% |
| 2022 | $20,498 +2.8% | $1,590,586 +2.2% |
| 2021 | $19,931 +0.1% | $1,556,899 +0.1% |
| 2020 | $19,912 +151.5% | $1,555,600 +239.2% |
| 2019 | $7,917 +85.3% | $458,549 +112.1% |
| 2018 | $4,272 +0.1% | $216,225 +2% |
| 2017 | $4,267 +9.5% | $211,986 +2% |
| 2016 | $3,898 +34.2% | $207,830 +1.5% |
| 2015 | $2,904 | $204,709 +104.7% |
| 2014 | $2,904 | $100,000 +233.3% |
| 2013 | -- | $30,000 |
| 2012 | -- | $30,000 |
| 2011 | -- | $30,000 |
| 2010 | -- | $30,000 |
| 2009 | -- | $30,000 -70.4% |
| 2008 | -- | $101,490 |
Find assessor info on the county website
Neighborhood: 94513
Nearby homes
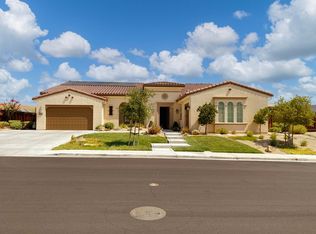
- $1,772,4004 bd4 ba3.8k sqft1909 Vintage Cir, Brentwood, CA 94513Off Market
- $1,835,9004 bd4 ba3.8k sqft1905 Vintage Cir, Brentwood, CA 94513Off Market
- $1,835,1004 bd4 ba3.8k sqft1894 Late Harvest Ct, Brentwood, CA 94513Off Market
- $2,234,1006 bd5 ba4.7k sqft1911 Vintage Cir, Brentwood, CA 94513Off Market
- $2,182,3005 bd5 ba4.7k sqft2255 Reserve Dr, Brentwood, CA 94513Off Market
- $1,726,2004 bd4 ba4.1k sqft1903 Vintage Cir, Brentwood, CA 94513Off Market
- $2,025,0005 bd5 ba4.7k sqft1892 Late Harvest Ct, Brentwood, CA 94513Sold
- $1,722,0004 bd4 ba3.4k sqft2001 Riddling Ct, Brentwood, CA 94513Off Market
Nearby schools
GreatSchools rating
- 6/10Ron Nunn Elementary SchoolGrades: K-5Distance: 2.1 mi
- 9/10Adams (J. Douglas) Middle SchoolGrades: 6-8Distance: 2 mi
- 9/10Heritage High SchoolGrades: 9-12Distance: 2 mi
Get a cash offer in 3 minutes
Find out how much your home could sell for in as little as 3 minutes with a no-obligation cash offer.
Estimated market value
$1,993,400
Get a cash offer in 3 minutes
Find out how much your home could sell for in as little as 3 minutes with a no-obligation cash offer.
Estimated market value
$1,993,400
- California
- Contra Costa County
- Brentwood
- 94513
- 1907 Vintage Cir
Nearby cities
Nearby zip codes
Other Brentwood Topics
