Skip main navigation
Closed
  • $465,000

    1907 W Chicago Ave APT 3, Chicago, IL 60622

    2beds
    --sqft
    Condominium, Single Family Residence
    Built in 2004
    -- sqft lot
    $490,400 Zestimate®
    $--/sqft
    $3,155 Estimated rent

    Home value

    $490,400

    $441,000 - $549,000

    $3,155/mo

    Zestimate® history
    Loading
    Loading...

    Owner options

    List your home for rent

    $3,155/mo

    Rent Zestimate®

    Find your next renter with Zillow Rental Manager. Plus, with online applications, you can quickly screen prospective tenants – for free.

    Learn more

    $3,155/mo

    Rent Zestimate®

    Refinance and save

    $3,428/mo

    Est. payment

    Refinancing to a lower rate could help reduce your monthly payments and save thousands over the life of the loan.

    See today's rates

    $3,428/mo

    Est. payment

    Explore your selling options

    Work with a Zillow partner agent

    Leverage their expertise and Zillow's premium Showcase listings to get your home seen by more buyers.

    Get started

    List with your own agent

    Get your home in front of millions of buyers by listing it on Zillow.

    Learn how to do it

    Sell it yourself

    Take full control of how buyers see your home on Zillow by listing For Sale by Owner (FSBO).

    List your home

    What's special

    Gas fireplacePrivate balconyFloor-to-ceiling north-facing windowsSerene outdoor escapeLarge peninsulaQuiet southern lightIn-unit laundry
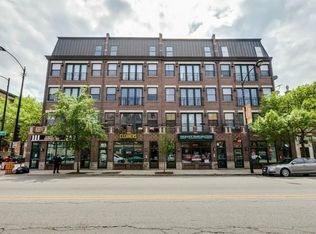
    Welcome to the Chicago Lifestyle, an East Village story. Tucked within a quiet, boutique building above the lively rhythm of Chicago Avenue, this extra-wide 2 bed, 2 bath condo captures the essence of refined city living with neighborhood charm. Perched on the third floor of an intimate 4-unit walk-up, it offers the kind of privacy, light, and space that's increasingly rare in the heart of the city. Step inside and you're immediately struck by the feeling of openness and warmth. Floor-to-ceiling north-facing windows flood the living area with soft natural light, bouncing off gleaming hardwood floors and accentuating the thoughtful layout. The gas fireplace creates a cozy focal point, flanked by a custom dry bar with beverage fridge-an inviting setup for everything from Sunday lounging to impromptu evening gatherings. The current owners converted a built-in desk nook into a chic coffee and wine station, making the space both beautiful and functional. The kitchen, open and welcoming, anchors the home with granite countertops, stainless steel appliances, abundant cabinetry with built-in wine storage, and a large peninsula perfect for casual dining or hosting. It's a space made for connection, where cooking becomes a shared experience and every meal feels like an occasion. Tucked toward the back of the unit, both bedrooms enjoy quiet southern light, creating a peaceful retreat from city life. The primary suite is generously sized and thoughtfully appointed, featuring a walk-in closet and a spa-inspired en-suite bath with a whirlpool tub, walk-in shower, and dual vanity. Down the hall, the second bedroom leads to a private balcony that offers an unexpectedly serene outdoor escape. Overlooking the rear parking area and set back from the street, it's a perfect spot for grilling, relaxing, or simply watching the sun set behind the Sears Tower in the distance-a quiet moment in the midst of a vibrant neighborhood. Additional features include in-unit laundry, central air conditioning, and private storage outside the unit. The included exterior parking space adds convenience in a neighborhood where walkability is a given but parking can be a premium. Best of all, this well-maintained building is self-managed, with ultra-low HOA dues that include water, trash, and building insurance-making ownership both attainable and stress-free. Location is everything, and East Village is a neighborhood that truly delivers. This home is just one block from Mariano's and steps to the Chicago 66 bus, offering effortless access to downtown. For those commuting by car, proximity to I-290 and I-90 makes weekend getaways or suburban visits a breeze. The current owners rave about the variety of restaurants and bars nearby-from casual hangouts like Cleos with its bocce ball beer garden, to Nettare, a refined spot known for seasonal menus and curated wine lists. For takeout, there's the beloved Lao Peng You, made famous on Hulu's The Bear. And when the weekend arrives, the neighborhood opens up. Whether it's brunch on Division, treasure hunting along Milwaukee Avenue's vintage shops, or catching live music at West Town Fest right outside your door, there's always something to do and somewhere to belong. On quiet days, stroll tree-lined streets with your pup or unwind in one of the nearby parks. This is more than just a place to live-it's a home that tells a story. A story of comfort, connection, and the joy of being rooted in a community that feels like a small town in the middle of a world-class city. Welcome to your next chapter in East Village.

    Zillow last checked:

    Listing updated:

    Listing courtesy of:

    Samuel Ciochon 312-513-5337,

    @properties Christie's International Real Estate

    Bought with:

    Mary Ellen Apostolopoulos, ABR

    Compass

    Source: MRED as distributed by MLS GRID,MLS#: 12363927MLS Logo

    Facts & features

    Interior

    Bedrooms & bathrooms
    • Bedrooms: 2
    • Bathrooms: 2
    • Full bathrooms: 2
    Primary bedroom
    • Features: Flooring (Hardwood), Bathroom (Full, Double Sink, Tub & Separate Shwr)
    • Level: Main
    • Area: 154 Square Feet
    • Dimensions: 11X14
    Bedroom 2
    • Features: Flooring (Hardwood)
    • Level: Main
    • Area: 110 Square Feet
    • Dimensions: 11X10
    Balcony porch lanai
    • Level: Main
    • Area: 20 Square Feet
    • Dimensions: 5X4
    Dining room
    • Level: Main
    • Dimensions: COMBO
    Kitchen
    • Features: Kitchen (Eating Area-Breakfast Bar, Granite Counters), Flooring (Hardwood)
    • Level: Main
    • Area: 88 Square Feet
    • Dimensions: 11X8
    Living room
    • Features: Flooring (Hardwood)
    • Level: Main
    • Area: 357 Square Feet
    • Dimensions: 21X17
    Heating
    • Natural Gas, Forced Air
    Cooling
    • Central Air
    Appliances
    • Included: Range, Microwave, Dishwasher, Refrigerator, Washer, Dryer, Disposal, Stainless Steel Appliance(s), Gas Cooktop
    • Laundry: Washer Hookup, Gas Dryer Hookup, In Unit, Laundry Closet
    Features
    • Dry Bar, Storage, Built-in Features, Walk-In Closet(s), High Ceilings, Granite Counters
    • Flooring: Hardwood
    • Windows: Window Treatments
    • Basement: None
    • Number of fireplaces: 1
    • Fireplace features: Gas Log, Gas Starter, Living Room
    Interior area
    • Total structure area: 0

    Property

    Parking
    • Total spaces: 1
    • Parking features: Asphalt, Assigned, Off Street, On Site, Owned
    Accessibility
    • Accessibility features: No Disability Access
    Features
    • Exterior features: Balcony
    Details
    • Parcel number: 17072000521003
    • Special conditions: List Broker Must Accompany
    • Other equipment: Intercom, Ceiling Fan(s)

    Construction

    Type & style
    • Home type: Condo
    • Property subtype: Condominium, Single Family Residence
    Materials
    • Brick
    • Foundation: Concrete Perimeter
    • Roof: Rubber
    Condition
    • New construction: No
    • Year built: 2004

    Utilities & green energy

    • Electric: 100 Amp Service
    • Sewer: Public Sewer
    • Water: Public

    Community & neighborhood

    Location
    • Region: Chicago

    HOA & financial

    HOA
    • Has HOA: Yes
    • HOA fee: $145 monthly
    • Amenities included: Storage
    • Services included: Water, Parking, Insurance, Exterior Maintenance, Scavenger

    Other

    Other facts
    • Listing terms: Conventional
    • Ownership: Condo

    Price history

    DateEventPrice
    7/18/2025Sold$465,000-2.1%
    Source: MRED as distributed by MLS GRID #12363927 Report a problem
    7/14/2025Pending sale$475,000
    Source: MRED as distributed by MLS GRID #12363927 Report a problem
    5/28/2025Contingent$475,000
    Source: MRED as distributed by MLS GRID #12363927 Report a problem
    5/16/2025Listed for sale$475,000+13.8%
    Source: MRED as distributed by MLS GRID #12363927 Report a problem
    9/30/2021Sold$417,500
    Source: Public Record Report a problem
    7/9/2021Sold$417,500+19.3%
    Source: MRED as distributed by MLS GRID #11030332 Report a problem
    7/21/2005Sold$350,000+0.3%
    Source: Public Record Report a problem
    1/14/2005Sold$349,000
    Source: Public Record Report a problem

    Public tax history

    YearProperty taxesTax assessment
    2024-- $41,750 +3.5%
    2023$8,894 +2.9%$40,353
    2022$8,642 +2.3%$40,353
    2021$8,447 +21.8%$40,353 +36%
    2020$6,933 +0.7%$29,677 -9.2%
    2019$6,884 +1.5%$32,682
    2018$6,779 +12.6%$32,682 +23.2%
    2017$6,018 +7.4%$26,529
    2016$5,603 +8.5%$26,529
    2015$5,164 -5.1%$26,529 -3.7%
    2014$5,442 +1.7%$27,537
    2013$5,353 +2.9%$27,537
    2012$5,201 +197.1%$27,537 +173.2%
    2011$1,750 +1.7%$10,079
    2010$1,721 +3.8%$10,079
    2009$1,658 -68%$10,079 -70.6%
    2008$5,188 +2.6%$34,233
    2007$5,058 +4.3%$34,233
    2006$4,847 +40%$34,233 +69.8%
    2005$3,463 $20,162

    Find assessor info on the county website

    Neighborhood: West Town

    Nearby schools

    GreatSchools rating
    Schools provided by the listing agent
    • Elementary: Talcott Elementary School
    • Middle: Talcott Elementary School
    • High: Wells Community Academy Senior H
    • District: 299

    Source: MRED as distributed by MLS GRID. This data may not be complete. We recommend contacting the local school district to confirm school assignments for this home.

    Get a cash offer in 3 minutes
    Find out how much your home could sell for in as little as 3 minutes with a no-obligation cash offer.
    Estimated market value
    $490,400
    Get a cash offer in 3 minutes
    Find out how much your home could sell for in as little as 3 minutes with a no-obligation cash offer.
    Estimated market value
    $490,400