Skip main navigation
Sold for $364,900
  • $364,900

    1907 W Clinton Dr, Saint Cloud, FL 34769

    3beds
    1,604sqft
    Single Family Residence
    Built in 1983
    0.27 Acres Lot
    $366,800 Zestimate®
    $227/sqft
    $2,158 Estimated rent

    Home value

    $366,800

    $348,000 - $385,000

    $2,158/mo

    Zestimate® history
    Loading
    Loading...

    Owner options

    List your home for rent

    $2,158/mo

    Rent Zestimate®

    Find your next renter with Zillow Rental Manager. Plus, with online applications, you can quickly screen prospective tenants – for free.

    Learn more

    $2,158/mo

    Rent Zestimate®

    Refinance and save

    $2,417/mo

    Est. payment

    Refinancing to a lower rate could help reduce your monthly payments and save thousands over the life of the loan.

    See today's rates

    $2,417/mo

    Est. payment

    Explore your selling options

    Work with a Zillow partner agent

    Leverage their expertise and Zillow's premium Showcase listings to get your home seen by more buyers.

    Get started

    List with your own agent

    Get your home in front of millions of buyers by listing it on Zillow.

    Learn how to do it

    Sell it yourself

    Take full control of how buyers see your home on Zillow by listing For Sale by Owner (FSBO).

    List your home

    What's special

    King bedOpen planAmple spaceMaster bedroom
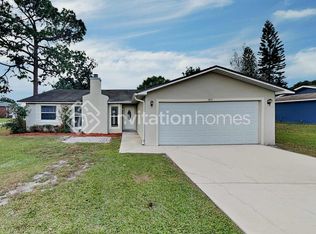
    Beautifully upgraded property at an Excellent Price and LOCATION, LOCATION, LOCATION!!. Excellent opportunity to get an upgraded property with NO HOA and located in the beautiful subdivision of Lorraine Estates. MAKE YOUR APPOINTMENT TODAY! It is a 0.27-acre lot with and 2,080 sq ft construction area being 1,604 sq ft heated. Recently remodeled throughout the house, floors, kitchen laundry room, and much more. It has 3 bedrooms and 2 bathrooms on the property. The master bedroom is a great size and has space enough to place a king bed with two nightstands and still plenty of space, it also has an ensuite bathroom. The second bedroom has space for a queen bed and wardrobe and there is still a good amount of space to walk around, and the third bedroom is a good size with plenty of space to use it as a bedroom or office. The open plan of the living + family areas in addition to a good-sized dining area provides ample space and a great flow of the use of each area. The backyard is ample, it has a big shed to store all your decorations and make your mancave or shop. Garage for 2 vehicles and ample driveway. Beautiful mature trees and seclusion thanks to an elevated location to the street. The buyer is responsible for verifying all the information.

    Zillow last checked:

    Listing updated:

    Listed by:

    Juan Garcia Padro PA 787-599-3735,

    UNITED REALTY GROUP INC 954-450-2000

    Bought with:

    Glory Feliciano, 3311757

    BROKER & PARTNERS

    Source: Stellar MLS,MLS#: O6159276MLS LogoOriginating MLS: Orlando Regional

    Facts & features

    Interior

    Bedrooms & bathrooms
    • Bedrooms: 3
    • Bathrooms: 2
    • Full bathrooms: 2
    Rooms
    • Room types: Family Room
    Primary bedroom
    • Features: Ceiling Fan(s), Walk-In Closet(s)
    • Level: First
    Bedroom 2
    • Features: Ceiling Fan(s), Built-in Closet
    • Level: First
    Bedroom 3
    • Features: Ceiling Fan(s), Built-in Closet
    • Level: First
    Primary bathroom
    • Features: Shower No Tub
    • Level: First
    Bathroom 2
    • Features: Tub With Shower
    • Level: First
    Dining room
    • Level: First
    Kitchen
    • Features: Pantry
    • Level: First
    Living room
    • Level: First
    Heating
    • Central, Electric, Heat Pump
    Cooling
    • Central Air
    Appliances
    • Included: Convection Oven, Cooktop, Dryer, Electric Water Heater, Microwave, Range, Washer
    • Laundry: Inside, Laundry Room
    Features
    • Ceiling Fan(s), High Ceilings, Open Floorplan, Primary Bedroom Main Floor, Solid Surface Counters, Solid Wood Cabinets, Thermostat, Vaulted Ceiling(s), Walk-In Closet(s)
    • Flooring: Carpet, Laminate
    • Windows: Window Treatments
    • Has fireplace: No
    Interior area
    • Total structure area: 2,080
    • Total interior livable area: 1,604 sqft

    Property

    Parking
    • Total spaces: 2
    • Parking features: RV Access/Parking
    • Attached garage spaces: 2
    Features
    • Levels: One
    • Stories: 1
    • Exterior features: Private Mailbox, Storage
    • Fencing: Fenced
    Lot
    • Size: 0.27 Acres
    Details
    • Parcel number: 142630085400010300
    • Zoning: SR1A
    • Special conditions: None

    Construction

    Type & style
    • Home type: SingleFamily
    • Architectural style: Bungalow
    • Property subtype: Single Family Residence
    • Attached to another structure: Yes
    Materials
    • Block
    • Foundation: Slab
    • Roof: Shingle
    Condition
    • New construction: No
    • Year built: 1983

    Utilities & green energy

    • Sewer: Septic Tank
    • Water: Public
    • Utilities for property: Cable Available, Cable Connected, Electricity Connected, Phone Available, Public, Sewer Connected, Underground Utilities, Water Connected

    Community & HOA

    Community
    • Security: Security System, Smoke Detector(s)
    • Pet fee: $0 monthly
    • Subdivision: LORRAINE ESTATES
    HOA
    • Has HOA: No
    Location
    • Region: Saint Cloud

    Financial & listing details

    • Price per square foot: $227/sqft
    • Tax assessed value: $270,600
    • Annual tax amount: $1,267
    • Date on market: 11/21/2023
    • Cumulative days on market: 66 days
    • Listing terms: Cash,Conventional,FHA,VA Loan
    • Ownership: Fee Simple
    • Total actual rent: 0
    • Electric utility on property: Yes
    • Road surface type: Asphalt, Concrete

    Price history

    DateEventPrice
    3/22/2024Sold$364,900$227/sqft
    Source: Stellar MLS #O6159276 Report a problem
    2/9/2024Pending sale$364,900$227/sqft
    Source: Stellar MLS #O6159276 Report a problem
    2/6/2024Listed for sale$364,900$227/sqft
    Source: Stellar MLS #O6159276 Report a problem
    1/25/2024Pending sale$364,900$227/sqft
    Source: Stellar MLS #O6159276 Report a problem
    1/17/2024Price change$364,9000%$227/sqft
    Source: Stellar MLS #O6159276 Report a problem
    12/26/2023Price change$365,000-2.7%$228/sqft
    Source: Stellar MLS #O6159276 Report a problem
    11/22/2023Listed for sale$375,000+11.9%$234/sqft
    Source: Stellar MLS #O6159276 Report a problem
    11/4/2022Sold$335,000-6.2%$209/sqft
    Source: Public Record Report a problem
    9/29/2022Pending sale$357,000$223/sqft
    Source: Stellar MLS #O6048904 Report a problem
    9/8/2022Price change$357,000-1.4%$223/sqft
    Source: Stellar MLS #O6048904 Report a problem
    8/11/2022Price change$362,000-1.4%$226/sqft
    Source: Stellar MLS #O6048904 Report a problem
    8/2/2022Listed for sale$367,000+2.2%$229/sqft
    Source: Stellar MLS #O6048904 Report a problem
    6/24/2022Sold$359,000+203%$224/sqft
    Source: Public Record Report a problem
    6/21/2012Sold$118,500-5.2%$74/sqft
    Source: Public Record Report a problem
    5/5/2012Listed for sale$125,000$78/sqft
    Source: WATSON REALTY CORP #S4698066 Report a problem

    Public tax history

    YearProperty taxesTax assessment
    2025$4,847 +0.5%$270,600 +0.2%
    2024$4,825 +0.7%$270,100 +1.7%
    2023$4,789 +277.9%$265,700 +27.1%
    2022$1,267 +2.1%$209,100 +8.3%
    2021$1,242 +1.4%$193,000 +10.9%
    2020$1,225 +2.2%$174,000 +9.6%
    2019$1,199 $158,800 +53.1%
    2018$1,199 +2%$103,747 +2.1%
    2017$1,176 +1.1%$101,614 +2.1%
    2016$1,163 +2.5%$99,524 +0.7%
    2015$1,135 -0.6%$98,833 +0.8%
    2014$1,142 $98,049 +1.5%
    2013-- $96,600 +19.6%
    2012-- $80,800 -5.6%
    2011-- $85,600 -12.1%
    2010-- $97,400 -20.5%
    2009-- $122,500 -28.2%
    2008-- $170,500 +20.8%
    2006-- $141,100 +19.6%
    2005-- $118,000 +25.5%
    2004-- $94,000
    2003-- $94,000 +15.8%
    2002$917 +2.4%$81,155 +1.6%
    2001$895 +2.2%$79,877 +3%
    2000$876 $77,550
    Find assessor info on the county website

    Neighborhood: 34769

    Nearby schools

    GreatSchools rating
    Schools provided by the listing agent
    • Elementary: St Cloud Elem
    • Middle: St. Cloud Middle (6-8)
    • High: St. Cloud High School

    Source: Stellar MLS. This data may not be complete. We recommend contacting the local school district to confirm school assignments for this home.

    Get a cash offer in 3 minutes
    Find out how much your home could sell for in as little as 3 minutes with a no-obligation cash offer.
    Estimated market value
    $366,800
    Get a cash offer in 3 minutes
    Find out how much your home could sell for in as little as 3 minutes with a no-obligation cash offer.
    Estimated market value
    $366,800