Skip main navigation
Closed
  • $925,000

    1907 W Dickens Ave, Chicago, IL 60614

    3beds
    --sqft
    Single Family Residence
    Built in 1891
    3,001 Square Feet Lot
    $1,107,000 Zestimate®
    $--/sqft
    $4,595 Estimated rent

    Home value

    $1,107,000

    $1.05M - $1.17M

    $4,595/mo

    Zestimate® history
    Loading
    Loading...

    Owner options

    List your home for rent

    $4,595/mo

    Rent Zestimate®

    Find your next renter with Zillow Rental Manager. Plus, with online applications, you can quickly screen prospective tenants – for free.

    Learn more

    $4,595/mo

    Rent Zestimate®

    Refinance and save

    $5,445/mo

    Est. payment

    Refinancing to a lower rate could help reduce your monthly payments and save thousands over the life of the loan.

    See today's rates

    $5,445/mo

    Est. payment

    Explore your selling options

    Work with a Zillow partner agent

    Leverage their expertise and Zillow's premium Showcase listings to get your home seen by more buyers.

    Get started

    List with your own agent

    Get your home in front of millions of buyers by listing it on Zillow.

    Learn how to do it

    Sell it yourself

    Take full control of how buyers see your home on Zillow by listing For Sale by Owner (FSBO).

    List your home

    What's special

    Lush yardExtra high garage doorCozy family room spacePotential nurseryLoft areaQuartz countersCork flooring
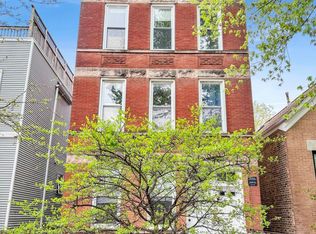
    Unique gem located on a lovely, tree-lined Bucktown street. This charming brick cottage features 3 bedrooms (one bedroom on each level) + potential nursery, loft/den, & 2 1/2 baths. Enjoy a glass of wine with friends in the inviting kitchen with quartz counters, commercial grade stainless steel appliances, & built-in wine fridge. The master bedroom is like an oasis in a tree fort where you can wake up with the sun, take a peaceful nap, watch lightening storms in the summer, or enjoy the snow falling in the winter. Retreat to a steamy bath in your clawfoot tub after a long day. An ideal nursery or extra closet resides in the master suite, along with a loft area that is a perfect spot for a Peloton session or home office. The lower level has been renovated to include an expansive bedroom and tastefully updated bath as well as a cozy family room space where you can kick back and watch the game. A charming mudroom with cork flooring warmly greets you upon your return from the attached garage. This exceptional residence is set on a rare 125-foot long lot in Bucktown, presenting a lush yard and two levels of decks, ideal for warm-weather entertaining. The vast TimberTech composite deck is an idyllic setting for alfresco dining or indulging in a captivating book. On the lower level, a serene wood patio invites you to unwind amidst stunning landscaping. This home is truly one-of-a-kind, loaded with character throughout. Recently built in 2016, 2.5 car garage with extra high garage door to allow for parking 2 big SUV's & storage of bikes. Situated mere steps from Damen Avenue, this home invites you to effortlessly explore the vibrant array of shops, restaurants, and the inviting allure of the 606 Trail.

    Zillow last checked:

    Listing updated:

    Listed by:

    Pamela Marshek 312-804-4408,

    Compass

    Bought with:

    Beth Babcock

    @properties Christie's International Real Estate

    Source: MRED as distributed by MLS GRID,MLS#: 11904474MLS Logo

    Facts & features

    Interior

    Bedrooms & bathrooms
    • Bedrooms: 3
    • Bathrooms: 3
    • Full bathrooms: 2
    • 1/2 bathrooms: 1
    Rooms
    • Room types: Breakfast Room, Deck, Foyer, Loft, Nursery
    Primary bedroom
    • Features: Flooring (Hardwood), Bathroom (Full, Tub & Separate Shwr)
    • Level: Second
    • Area: 208 Square Feet
    • Dimensions: 16X13
    Bedroom 2
    • Features: Flooring (Hardwood)
    • Level: Main
    • Area: 70 Square Feet
    • Dimensions: 07X10
    Bedroom 3
    • Features: Flooring (Carpet)
    • Level: Lower
    • Area: 176 Square Feet
    • Dimensions: 11X16
    Breakfast room
    • Features: Flooring (Hardwood)
    • Level: Main
    • Area: 84 Square Feet
    • Dimensions: 07X12
    Deck
    • Level: Main
    • Area: 224 Square Feet
    • Dimensions: 14X16
    Dining room
    • Features: Flooring (Hardwood)
    • Level: Main
    • Area: 84 Square Feet
    • Dimensions: 07X12
    Family room
    • Features: Flooring (Carpet)
    • Level: Lower
    • Area: 132 Square Feet
    • Dimensions: 11X12
    Foyer
    • Features: Flooring (Hardwood)
    • Level: Main
    • Area: 30 Square Feet
    • Dimensions: 06X05
    Kitchen
    • Features: Kitchen (Eating Area-Breakfast Bar, Island), Flooring (Hardwood)
    • Level: Main
    • Area: 165 Square Feet
    • Dimensions: 11X15
    Laundry
    • Features: Flooring (Ceramic Tile)
    • Level: Lower
    • Area: 98 Square Feet
    • Dimensions: 07X14
    Living room
    • Features: Flooring (Hardwood)
    • Level: Main
    • Area: 143 Square Feet
    • Dimensions: 13X11
    Loft
    • Features: Flooring (Hardwood)
    • Level: Second
    • Area: 66 Square Feet
    • Dimensions: 06X11
    Other
    • Features: Flooring (Hardwood)
    • Level: Main
    • Area: 84 Square Feet
    • Dimensions: 07X12
    Heating
    • Natural Gas, Forced Air
    Cooling
    • Central Air
    Appliances
    • Included: Range, Dishwasher, Refrigerator, Washer, Dryer, Disposal, Stainless Steel Appliance(s), Wine Refrigerator
    • Laundry: In Unit, Laundry Closet
    Features
    • Flooring: Hardwood
    • Windows: Screens, Skylight(s)
    • Basement: Finished,Exterior Entry,Full,Daylight
    Interior area
    • Total structure area: 0

    Property

    Parking
    • Total spaces: 2.5
    • Parking features: Garage Door Opener, On Site, Garage Owned, Detached, Garage
    • Garage spaces: 2.5
    • Has uncovered spaces: Yes
    Accessibility
    • Accessibility features: No Disability Access
    Features
    • Stories: 2
    • Patio & porch: Deck, Patio
    • Fencing: Fenced
    Lot
    • Size: 3,001 Square Feet
    • Dimensions: 24 X 125
    • Features: Landscaped
    Details
    • Parcel number: 14312140090000
    • Special conditions: List Broker Must Accompany
    • Other equipment: Ceiling Fan(s)

    Construction

    Type & style
    • Home type: SingleFamily
    • Property subtype: Single Family Residence
    Materials
    • Brick
    Condition
    • New construction: No
    • Year built: 1891
    • Major remodel year: 2000

    Utilities & green energy

    • Electric: 200+ Amp Service
    • Sewer: Public Sewer
    • Water: Public

    Community & HOA

    Community
    • Features: Park, Sidewalks, Street Lights, Street Paved
    HOA
    • Services included: None
    Location
    • Region: Chicago

    Financial & listing details

    • Tax assessed value: $650,000
    • Annual tax amount: $16,097
    • Date on market: 10/19/2023
    • Listing terms: Conventional
    • Ownership: Fee Simple

    Price history

    DateEventPrice
    2/23/2024Sold$925,000-2.5%
    Source: MRED as distributed by MLS GRID #11904474 Report a problem
    2/7/2024Pending sale$949,000
    Source: MRED as distributed by MLS GRID #11904474 Report a problem
    1/16/2024Contingent$949,000
    Source: MRED as distributed by MLS GRID #11904474 Report a problem
    11/28/2023Price change$949,000-1.1%
    Source: MRED as distributed by MLS GRID #11904474 Report a problem
    10/19/2023Listed for sale$960,000+12.3%
    Source: MRED as distributed by MLS GRID #11904474 Report a problem
    10/6/2020Sold$855,000
    Source: Public Record Report a problem
    7/31/2020Sold$855,000-2.3%
    Source: MRED as distributed by MLS GRID #10718445 Report a problem
    7/31/2020Listed for sale$875,000
    Source: Compass #10718445 Report a problem
    5/23/2020Pending sale$875,000
    Source: Compass #10718445 Report a problem
    5/18/2020Listed for sale$875,000
    Source: Compass #10718445 Report a problem
    5/10/2020Pending sale$875,000
    Source: Compass #10718445 Report a problem
    3/11/2020Listed for sale$875,000+26.6%
    Source: Compass #10655486 Report a problem
    7/2/2015Sold$691,000+0.9%
    Source: Public Record Report a problem
    5/19/2015Pending sale$685,000
    Source: @properties #08903098 Report a problem
    4/27/2015Listed for sale$685,000+13.2%
    Source: @properties #08903098 Report a problem
    7/22/2012Sold$605,000-6.9%
    Source: Public Record Report a problem
    5/22/2012Listed for sale$650,000-8.8%
    Source: @properties #08068607 Report a problem
    7/3/2008Sold$712,500+13.1%
    Source: Public Record Report a problem
    1/5/2005Sold$630,000+133.3%
    Source: Public Record Report a problem
    3/8/2000Sold$270,000
    Source: Public Record Report a problem

    Public tax history

    YearProperty taxesTax assessment
    2024-- $65,000 -16.7%
    2023$16,516 +2.6%$78,000
    2022$16,098 +2.3%$78,000
    2021$15,737 +55%$78,000 +71.8%
    2020$10,153 +0.9%$45,411 -9%
    2019$10,063 +2.1%$49,903
    2018$9,858 -7.1%$49,903 +1.2%
    2017$10,611 +7.5%$49,293
    2016$9,873 +9.3%$49,293
    2015$9,033 +60.5%$49,293 +62.5%
    2014$5,627 +2%$30,329
    2013$5,516 +10.4%$30,329
    2012$4,995 +3.5%$30,329 -4.6%
    2011$4,824 -25.3%$31,790 -28.7%
    2010$6,462 +7.3%$44,561
    2009$6,023 +104.7%$44,561 +63.7%
    2008$2,942 +14.6%$27,227
    2007$2,568 +43.7%$27,227
    2006$1,788 -13.1%$27,227 +36.7%
    2005$2,058 +4.7%$19,914
    2004$1,965 +5.4%$19,914
    2003$1,865 +3.1%$19,914 +67.5%
    2002$1,809 +5.9%$11,891
    2001$1,709 -5.5%$11,891
    2000$1,809 +0%$11,891 +4.2%
    1999$1,809 $11,416
    Find assessor info on the county website

    Neighborhood: Bucktown

    Nearby schools

    GreatSchools rating
    Schools provided by the listing agent
    • Elementary: Pulaski International
    • Middle: Pulaski International
    • High: Wells Community Academy Senior H
    • District: 299

    Source: MRED as distributed by MLS GRID. This data may not be complete. We recommend contacting the local school district to confirm school assignments for this home.

    Get a cash offer in 3 minutes
    Find out how much your home could sell for in as little as 3 minutes with a no-obligation cash offer.
    Estimated market value
    $1,107,000
    Get a cash offer in 3 minutes
    Find out how much your home could sell for in as little as 3 minutes with a no-obligation cash offer.
    Estimated market value
    $1,107,000