Beautiful home - sparkling clean & move in ready! Entry opens to both the den/office & spacious living room. Home features a huge Primary Suite with double walk in closets - a spacious Ensuite bath area with separate soaker tub, stall shower & an extra storage closet with shelving. A 2 bedroom, 2 bath home with separate office featuring a built in desk & wall of storage. Neutral colors through out the main living room which is open to the dining area featuring a built in china hutch. The spacious kitchen includes a built in breakfast bar, Oak raised panel cabinetry with clever shelving accents - lots of built in cabinetry & a pantry with pull outs. Newer stainless appliances - a stainless sink with window above. Kitchen is open to the dining & living room with plentiful counter areas. The vaulted living area is surrounded by windows for lots of natural light. The laundry area has built in cabinetry- adjacent to the full bath & access to the fully enclosed garage. The garage is built for tandem car storage, includes a carpeted area for exercize or work outs or just an extra room - opens to the oversized attached storage shed/work shop area with built in shelving & a deep utility sink. The corner lot is well maintained with just one neighbor behind and can be fenced for animals. Home includes newer windows, roof & plumbing & 1 year warranty for new owners! Come see!!
Sold
Price Unknown
1907 W Flamingo Ave Unit 90, Nampa, ID 83651
2beds
2baths
1,522sqft
Mobile/Manu Rented Lot, Manufactured Home
Built in 1987
-- sqft lot
$182,600 Zestimate®
$--/sqft
$1,544 Estimated rent
Home value
$182,600
$170,000 - $195,000
$1,544/mo
Zestimate® history
Owner options
List your home for rent
$1,544/mo
Rent Zestimate®
Find your next renter with Zillow Rental Manager. Plus, with online applications, you can quickly screen prospective tenants – for free.
$1,544/mo
Rent Zestimate®
Refinance and save
$406/mo
Est. payment
Refinancing to a lower rate could help reduce your monthly payments and save thousands over the life of the loan.
$406/mo
Est. payment
Explore your selling options
Work with a Zillow partner agent
Leverage their expertise and Zillow's premium Showcase listings to get your home seen by more buyers.
Get startedList with your own agent
Get your home in front of millions of buyers by listing it on Zillow.
Learn how to do itSell it yourself
Take full control of how buyers see your home on Zillow by listing For Sale by Owner (FSBO).
List your homeWhat's special
Stall showerNewer stainless appliancesSpacious kitchenBuilt in breakfast bar
Zillow last checked:
Listing updated:
Listed by:
Patti N. Syme Main:208-455-9392,
Syme Real Estate
Bought with:
Julie Skogsberg
Peterson & Associates REALTORS, LLC
Source: IMLS,MLS#: 98987013
Facts & features
Interior
Bedrooms & bathrooms
- Bedrooms: 2
- Bathrooms: 2
- Main level bathrooms: 2
- Main level bedrooms: 2
Primary bedroom
- Level: Main
- Area: 247
- Dimensions: 13 x 19
Bedroom 2
- Level: Main
- Area: 156
- Dimensions: 12 x 13
Kitchen
- Level: Main
- Area: 144
- Dimensions: 12 x 12
Living room
- Level: Main
- Area: 252
- Dimensions: 18 x 14
Heating
- Electric, Forced Air
Cooling
- Central Air
Appliances
- Included: Electric Water Heater, Tank Water Heater, Dishwasher, Disposal, Oven/Range Freestanding, Refrigerator, Washer, Dryer
Features
- Bath-Master, Bed-Master Main Level, Double Vanity, Walk-In Closet(s), Breakfast Bar, Pantry, Laminate Counters, Number of Baths Main Level: 2
- Flooring: Carpet, Vinyl
- Windows: Skylight(s)
- Has basement: No
- Has fireplace: No
Interior area
- Total structure area: 1,522
- Total interior livable area: 1,522 sqft
- Finished area above ground: 1,522
- Finished area below ground: 0
Property
Parking
- Total spaces: 2
- Parking features: Attached, Tandem, RV Access/Parking, Driveway
- Attached garage spaces: 2
- Has uncovered spaces: Yes
- Details: Garage: 12X24
Accessibility
- Accessibility features: Bathroom Bars, Accessible Hallway(s)
Features
- Levels: One
- Pool features: Community, In Ground, Pool
- Spa features: Heated
Lot
- Features: Garden, Irrigation Available, Sidewalks, Corner Lot, Auto Sprinkler System, Full Sprinkler System, Pressurized Irrigation Sprinkler System, Irrigation Sprinkler System
Details
- Additional structures: Shed(s)
- Parcel number: 75272000 0
- On leased land: Yes
Construction
Type & style
- Home type: MobileManufactured
- Property subtype: Mobile/Manu Rented Lot, Manufactured Home
Materials
- Frame, Wood Siding, Vinyl Siding
- Roof: Composition
Condition
- Year built: 1987
Details
- Builder name: Kit
Utilities & green energy
- Water: Community Service
- Utilities for property: Sewer Connected, Cable Connected
Community & HOA
Community
- Features: Gated
- Senior community: Yes
- Subdivision: Silvercrest Est
HOA
- Has HOA: Yes
- HOA fee: $406 monthly
Location
- Region: Nampa
Financial & listing details
- Tax assessed value: $184,000
- Annual tax amount: $718
- Date on market: 5/20/2026
- Listing terms: Cash,Conventional
- Ownership: Fee Simple,Fractional Ownership: No
- Road surface type: Paved
Price history
Price history is unavailable.
Public tax history
| Year | Property taxes | Tax assessment |
|---|---|---|
| 2025 | $719 -9.8% | $184,000 -4.9% |
| 2024 | $797 +2.7% | $193,500 +7.9% |
| 2023 | $776 +24.4% | $179,400 +19.4% |
| 2022 | $624 -12.9% | $150,300 +33.2% |
| 2021 | $716 -42.5% | $112,800 +26% |
| 2020 | $1,247 -1.2% | $89,500 +30.8% |
| 2019 | $1,261 +27.9% | $68,400 +36.8% |
| 2017 | $986 | $50,000 |
| 2016 | -- | -- |
| 2015 | -- | -- |
| 2014 | -- | $33,200 |
| 2013 | -- | -- |
| 2012 | -- | -- |
| 2011 | -- | -- |
| 2010 | -- | -- |
Find assessor info on the county website
Neighborhood: 83651
Nearby homes
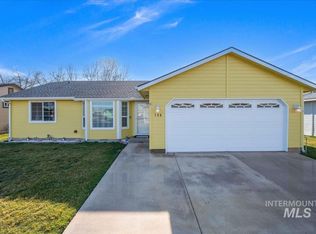
- $--3 bd2 ba1.2k sqft1907 W Flamingo Ave UNIT 158, Nampa, ID 83651Sold
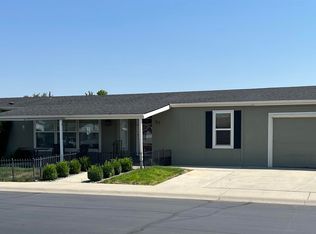
- $--3 bd2 ba1.5k sqft1907 W Flamingo Ave UNIT 57, Nampa, ID 83651Sold
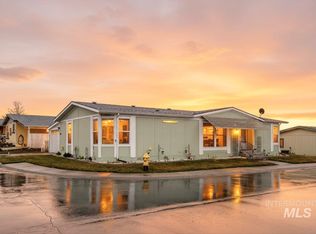
- $--3 bd2 ba1.5k sqft1907 W Flamingo Ave UNIT 100, Nampa, ID 83651Sold
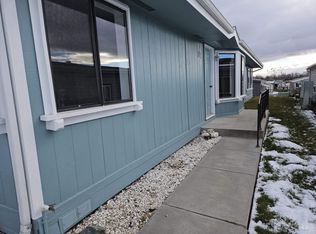
- $--3 bd2 ba1.6k sqft1907 W Flamingo Ave UNIT 105, Nampa, ID 83651Sold
- $--3 bd2 ba1.3k sqft1907 W Flamingo Ave UNIT 73, Nampa, ID 83651Sold
- $--3 bd2 ba1.7k sqft1907 W Flamingo Ave UNIT 134, Nampa, ID 83651Sold
- $--3 bd2 ba2.3k sqft1907 W Flamingo Ave UNIT 118, Nampa, ID 83651Sold
- $--2 bd2 ba1.2k sqft1907 W Flamingo Ave UNIT 92, Nampa, ID 83651Sold
Nearby schools
GreatSchools rating
- 4/10East Canyon Elementary SchoolGrades: PK-5Distance: 3.5 mi
- 6/10Sage Valley Middle SchoolGrades: 6-8Distance: 2.7 mi
- 3/10Ridgevue High SchoolGrades: 9-12Distance: 4 mi
Schools provided by the listing agent
- Elementary: East Canyon
- Middle: Sage Valley
- High: Ridgevue
- District: Vallivue School District #139
Source: IMLS. This data may not be complete. We recommend contacting the local school district to confirm school assignments for this home.
Get a cash offer in 3 minutes
Find out how much your home could sell for in as little as 3 minutes with a no-obligation cash offer.
Estimated market value
$182,600
Get a cash offer in 3 minutes
Find out how much your home could sell for in as little as 3 minutes with a no-obligation cash offer.
Estimated market value
$182,600
- Idaho
- Canyon County
- Nampa
- 83651
- 1907 W Flamingo Ave Unit 90
Nearby cities
Nearby neighborhoods
Nearby zip codes
Other Nampa Topics
