Stunning 2BR condo in a premier Ravenswood/North Center location! This home perfectly blends vintage charm with modern updates and offers a flexible floor plan with two living spaces, in-unit laundry, and both private and shared outdoor areas. Enjoy your morning coffee in the enclosed sunroom or relax on the shared back deck. Additional private storage is included in the basement. The spacious foyer opens to a formal living room featuring a decorative original fireplace and a full wall of built-in bookcases for exceptional storage. The generous layout easily accommodates a work-from-home space. A large great room off the kitchen serves as a second living area or formal dining room, complete with original built-ins. The eat-in kitchen offers abundant cabinet and counter space, granite countertops, and stainless-steel appliances - plenty of room for any table size. Both bedrooms are generously sized. Enjoy the common backyard and patio, plus easy street parking nearby. An unbeatable location - Starbucks is across the street, with Welles Park, Lincoln Square, and popular spots like La Boulangerie, Bayan Ko, BienMeSabe, and Farm Bar all within walking distance. Convenient access to Target, Trader Joe's, Mariano's, Jewel-Osco, the lakefront, and Lake Shore Drive. Just one block from the Brown Line, five blocks to the Ravenswood Metra, and surrounded by endless dining, shopping, gyms, and grocery options - everything you need is right outside your door. Take a 3D virtual tour! Click the 3D button to explore every detail of this charming home.
Closed
Zillow last checked:
Listing updated:
Bought with:
Deborah Hess
Compass
Source: MRED as distributed by MLS GRID,MLS#: 12496476
Price history
| Date | Event | Price |
|---|---|---|
| 11/25/2025 | Sold | $380,000+8.6%$349/sqft |
Source:  MRED as distributed by MLS GRID #12496476 Report a problem MRED as distributed by MLS GRID #12496476 Report a problem | ||
| 11/21/2025 | Pending sale | $349,999$321/sqft |
Source: MRED as distributed by MLS GRID #12496476 Report a problem | ||
| 10/27/2025 | Contingent | $349,999$321/sqft |
Source: MRED as distributed by MLS GRID #12496476 Report a problem | ||
| 10/15/2025 | Listed for sale | $349,999+1.4%$321/sqft |
Source: MRED as distributed by MLS GRID #12496476 Report a problem | ||
| 7/17/2023 | Sold | $345,000+23.3%$317/sqft |
Source: MRED as distributed by MLS GRID #11802685 Report a problem | ||
| 6/13/2023 | Contingent | $279,900$257/sqft |
Source: MRED as distributed by MLS GRID #11802685 Report a problem | ||
| 6/8/2023 | Listed for sale | $279,900+14.2%$257/sqft |
Source: MRED as distributed by MLS GRID #11802685 Report a problem | ||
| 1/9/2017 | Sold | $245,000-2%$225/sqft |
Source: Baird & Warnerc #09347799_60613_2 Report a problem | ||
| 11/9/2016 | Pending sale | $249,900$229/sqft |
Source: Dream Town Realty #09347799 Report a problem | ||
| 10/14/2016 | Price change | $249,900-2%$229/sqft |
Source: Dream Town Realty #09347799 Report a problem | ||
| 9/21/2016 | Listed for sale | $254,900-3.1%$234/sqft |
Source: Dream Town Realty #09347799 Report a problem | ||
| 3/30/2010 | Sold | $263,000+1.2%$241/sqft |
Source: Berkshire Hathaway HomeServices Koenig Rubloff #07415224_60613_2 Report a problem | ||
| 2/15/2008 | Sold | $260,000+0%$239/sqft |
Source: Public Record Report a problem | ||
| 12/7/2007 | Price change | $259,900-3.4%$238/sqft |
Source: Rubloff Chicago Real Estate #6607991 Report a problem | ||
| 12/4/2007 | Listed for sale | $269,000$247/sqft |
Source: Rubloff Chicago Real Estate #6607991 Report a problem | ||
Nearby homes
- $257,6001 bd1 ba800 sqft1905 W Montrose Ave APT 1, Chicago, IL 60613Off Market
- $359,8002 bd1 ba1k sqft1907 W Montrose Ave #G, Chicago, IL 60613Off Market
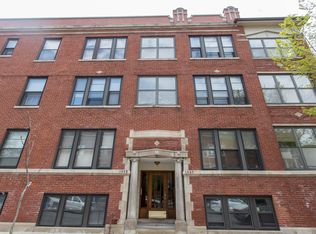
- $351,4002 bd1 ba1k sqft1907 W Montrose Ave APT 3, Chicago, IL 60613Off Market
- $318,600-- bd-- ba-- sqft4350 N Wolcott Ave APT 1, Chicago, IL 60613Off Market
Get a cash offer in 3 minutes
Find out how much your home could sell for in as little as 3 minutes with a no-obligation cash offer.
Estimated market value
$394,100
