Tucked onto a quiet, tree-lined street in the heart of North Center, this 4-bedroom plus office/den home is the rare find that lets you have it all: a peaceful residential block just steps from the shops, restaurants, and energy of one of the city's most beloved neighborhoods. The front porch and huge back deck tell you everything you need to know the moment you arrive. This home blends thoughtful updates with the vintage character and charm that make these classic North Center homes so special. Sunlight pours through oversized windows, and skylights bathe the upper-level bedrooms in natural light. Upstairs, three generously sized bedrooms share an updated hall bath, a layout that's ideal for anyone in search of more space; or anyone who wants a dedicated home office or guest room without sacrificing space downstairs. Out back, a GIANT covered rear deck sets the stage for summer dinners and lazy weekend mornings, overlooking a backyard with room to play, garden, or spread out. A 2-car garage and fully finished basement with guest or 4th bedroom and bath round out the space, giving you flexibility that's genuinely hard to find at this price point in North Center. Positioned well below the neighborhood's larger primary-suite homes, this is turnkey character and space in an unbeatable location. Come see it before it's gone.
New
$1,095,000
1907 W Warner Ave, Chicago, IL 60613
4beds
--sqft
Single Family Residence
Built in ----
3,125 Square Feet Lot
$1,114,000 Zestimate®
$--/sqft
$-- HOA
What's special
Updated hall bathQuiet tree-lined streetThree generously sized bedroomsVintage character and charmFront porchGiant covered rear deckHuge back deck
- 4 days |
- 817 |
- 41 |
Likely to sell faster than
Zillow last checked:
Listing updated:
Listed by:
Jeremiah S Fisher 312-319-1168,
Compass,
Itai Hasak,
Compass
Source: MRED as distributed by MLS GRID,MLS#: 12737306
Facts & features
Interior
Bedrooms & bathrooms
- Bedrooms: 4
- Bathrooms: 3
- Full bathrooms: 3
Rooms
- Room types: Office, Storage, Deck
Primary bedroom
- Features: Flooring (Hardwood), Window Treatments (Curtains/Drapes)
- Level: Second
- Area: 154 Square Feet
- Dimensions: 14X11
Bedroom 2
- Features: Flooring (Hardwood)
- Level: Second
- Area: 121 Square Feet
- Dimensions: 11X11
Bedroom 3
- Features: Flooring (Hardwood)
- Level: Second
- Area: 143 Square Feet
- Dimensions: 11X13
Bedroom 4
- Features: Flooring (Hardwood)
- Level: Basement
- Area: 100 Square Feet
- Dimensions: 10X10
Deck
- Level: Main
- Area: 280 Square Feet
- Dimensions: 20X14
Dining room
- Features: Flooring (Hardwood)
- Level: Main
- Area: 132 Square Feet
- Dimensions: 11X12
Family room
- Features: Flooring (Carpet)
- Level: Basement
- Area: 216 Square Feet
- Dimensions: 18X12
Kitchen
- Features: Kitchen (Eating Area-Table Space, Pantry-Closet), Flooring (Hardwood), Window Treatments (Blinds)
- Level: Main
- Area: 210 Square Feet
- Dimensions: 14X15
Living room
- Features: Flooring (Hardwood), Window Treatments (Curtains/Drapes)
- Level: Main
- Area: 240 Square Feet
- Dimensions: 12X20
Office
- Features: Flooring (Carpet)
- Level: Main
- Area: 100 Square Feet
- Dimensions: 10X10
Storage
- Level: Basement
- Area: 112 Square Feet
- Dimensions: 14X8
Heating
- Radiator(s)
Cooling
- Small Duct High Velocity
Appliances
- Included: Range, Microwave, Dishwasher, Refrigerator, Washer, Dryer
Features
- 1st Floor Full Bath
- Flooring: Hardwood
- Windows: Skylight(s)
- Basement: Finished,Full
- Number of fireplaces: 1
- Fireplace features: Gas Log, Family Room
Interior area
- Total structure area: 0
Property
Parking
- Total spaces: 2
- Parking features: Yes, Garage Owned, Detached, Garage
- Garage spaces: 2
Accessibility
- Accessibility features: No Disability Access
Features
- Stories: 2
- Patio & porch: Deck, Porch
Lot
- Size: 3,125 Square Feet
- Dimensions: 25 X 125
Details
- Parcel number: 14184160200000
- Special conditions: None
- Other equipment: TV-Cable, Ceiling Fan(s)
Construction
Type & style
- Home type: SingleFamily
- Property subtype: Single Family Residence
Materials
- Vinyl Siding, Frame
Condition
- New construction: No
Utilities & green energy
- Sewer: Public Sewer
- Water: Lake Michigan
Community & HOA
HOA
- Services included: None
Location
- Region: Chicago
Financial & listing details
- Tax assessed value: $720,000
- Annual tax amount: $14,465
- Date on market: 8/19/2026
- Ownership: Fee Simple
Estimated market value
$1,114,000
$1.06M - $1.17M
$5,175/mo
Price history
| Date | Event | Price |
|---|---|---|
| 8/19/2026 | Listed for sale | $1,095,000-4.8% |
Source:  MRED as distributed by MLS GRID #12737306 Report a problem MRED as distributed by MLS GRID #12737306 Report a problem | ||
| 8/19/2026 | Listing removed | $1,150,000 |
Source: MRED as distributed by MLS GRID #12714840 Report a problem | ||
| 7/25/2026 | Listed for sale | $1,150,000+79.5% |
Source: MRED as distributed by MLS GRID #12714840 Report a problem | ||
| 2/24/2021 | Listing removed | -- |
Source: Owner Report a problem | ||
| 6/16/2020 | Listing removed | $4,500 |
Source: Owner Report a problem | ||
| 5/16/2020 | Listed for rent | $4,500+9.8% |
Source: Owner Report a problem | ||
| 7/10/2017 | Listing removed | $4,100 |
Source: Owner Report a problem | ||
| 6/10/2017 | Listed for rent | $4,100 |
Source: Owner Report a problem | ||
| 5/25/2012 | Sold | $640,550+2.5% |
Source: MRED as distributed by MLS GRID #08052372 Report a problem | ||
| 6/26/2007 | Sold | $625,000 |
Source: Public Record Report a problem | ||
Public tax history
| Year | Property taxes | Tax assessment |
|---|---|---|
| 2024 | $14,465 +10.6% | $72,000 +16.1% |
| 2023 | $13,081 +2.6% | $62,000 |
| 2022 | $12,752 +8.1% | $62,000 |
| 2021 | $11,798 -0.3% | $62,000 +10.3% |
| 2020 | $11,829 +0.9% | $56,204 -9% |
| 2019 | $11,720 +1.7% | $61,763 |
| 2018 | $11,522 +3.5% | $61,763 +12.1% |
| 2017 | $11,131 +5.7% | $55,081 |
| 2016 | $10,532 +9.6% | $55,081 |
| 2015 | $9,613 +37.7% | $55,081 +37.1% |
| 2014 | $6,980 -4.5% | $40,189 |
| 2013 | $7,309 +8.1% | $40,189 |
| 2012 | $6,764 -0.1% | $40,189 -8.2% |
| 2011 | $6,768 -0.9% | $43,785 |
| 2010 | $6,829 +0% | $43,785 |
| 2009 | $6,828 +9% | $43,785 -3.8% |
| 2008 | $6,263 -3.1% | $45,504 |
| 2007 | $6,463 +46.5% | $45,504 |
| 2006 | $4,412 +48.3% | $45,504 +80.4% |
| 2005 | $2,974 +1.9% | $25,224 |
| 2004 | $2,919 +4.5% | $25,224 |
| 2003 | $2,794 -5.4% | $25,224 +38.1% |
| 2002 | $2,954 -22.1% | $18,265 |
| 2001 | $3,792 +57.6% | $18,265 -23.7% |
| 2000 | $2,406 -0.2% | $23,923 +64.7% |
| 1999 | $2,410 | $14,524 |
Find assessor info on the county website
Monthly payment
Est. payment
Payment breakdown
Explore the cost of this home by adjusting the details. Changes won't be saved.Climate risks
Neighborhood: North Center
Nearby schools
GreatSchools rating
- 9/10Coonley Elementary SchoolGrades: K-8Distance: 0.4 mi
- 3/10Lake View High SchoolGrades: 9-12Distance: 0.4 mi
Schools provided by the listing agent
- District: 299
Source: MRED as distributed by MLS GRID. This data may not be complete. We recommend contacting the local school district to confirm school assignments for this home.
- $--2 bd1 ba1.2k sqft1903 W Warner Ave #2, Chicago, IL 60613Off Market

- $1,224,2007 bd4 ba-- sqft1903 W Warner Ave, Chicago, IL 60613Off Market

- $1,425,3003 bd2 ba2.1k sqft1909 W Warner Ave, Chicago, IL 60613Off Market
- $--2 bd2 ba850 sqft1901 W Warner Ave UNIT 2F, Chicago, IL 60613Off Market
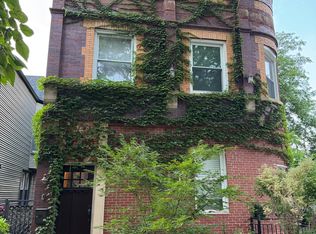
- $1,430,4008 bd5 ba4.2k sqft1901 W Warner Ave, Chicago, IL 60613Off Market
- $1,153,6006 bd3 ba3.7k sqft1911 W Warner Ave #1, Chicago, IL 60613Off Market
- $1,169,8006 bd2 ba3.3k sqft1915 W Warner Ave, Chicago, IL 60613Off Market
- $1,941,2005 bd4 ba4.1k sqft1917 W Warner Ave, Chicago, IL 60613Off Market
A local agent can set up tours, give advice and negotiate with sellers.
Similar homes
- $1,264,9006 bd4 ba5k sqft5100 N Long Ave, Chicago, IL 60630New
 MLS ID #12739338, Myra Nimchaiyong, CCIM,CIPS, Century 21 S.G.R., Inc.. MRED as distributed by MLS GRID
 - $1,150,0005 bd5 ba3.7k sqft(Undisclosed Address), Niles, IL 60618Active
 MLS ID #12678810, Teneshia Brass, Premier Midwest Realty, INC. MRED as distributed by MLS GRID
 - $1,275,0005 bd4 ba3.9k sqft5954 N Paulina St, Chicago, IL 60660Active
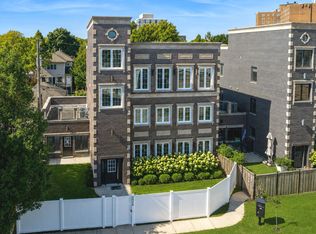 MLS ID #12732190, Santiago Valdez, Compass. MRED as distributed by MLS GRID
 - $949,0003 bd3 ba-- sqft2307 W Melrose St, Chicago, IL 60618Active
 MLS ID #12729705, Ryan Huyler, Compass. MRED as distributed by MLS GRID
 - $849,9005 bd4 ba-- sqft2534 W Haddon Ave, Chicago, IL 60622NewMLS ID #12736100, Stephanie LoVerde, Baird & Warner. MRED as distributed by MLS GRID
- $863,9004 bd3 ba3k sqft5257 N Laporte Ave, Chicago, IL 60630ActiveMLS ID #12728613, Gino Pascazio, Charles Rutenberg Realty of IL. MRED as distributed by MLS GRID
- $929,0004 bd4 ba3.2k sqft5047 W Winnemac Ave, Chicago, IL 60630ActiveMLS ID #12723037, Stephanie Spenner, Compass. MRED as distributed by MLS GRID
- $949,0003 bd3 ba-- sqft2307 W Melrose St #F, Chicago, IL 60618ActiveMLS ID #12723046, Ryan Huyler, Compass. MRED as distributed by MLS GRID
- $1,000,0005 bd4 ba3.3k sqft1635 N Central Park Ave, Chicago, IL 60647ActiveMLS ID #12724610, Joel Halperin, Compass. MRED as distributed by MLS GRID
- $729,0006 bd3 ba3k sqft3625 N Nora Ave, Chicago, IL 60634NewMLS ID #12738440, Dan Zietara, Hometown Real Estate Group LLC. MRED as distributed by MLS GRID
- $629,0004 bd3 ba2k sqft5747 N Melvina Ave, Chicago, IL 60646NewMLS ID #12737422, Sarah Taich, Engel & Voelkers Chicago. MRED as distributed by MLS GRID
- $1,247,5007 bd3 ba-- sqft4937 N Bell Ave, Chicago, IL 60625ActiveMLS ID #12722849, Michelle Quan, Coldwell Banker Realty. MRED as distributed by MLS GRID
- $615,0003 bd3 ba1.7k sqft4662 N Winthrop Ave APT 1S, Chicago, IL 60640NewMLS ID #12736528, Megan Oswald, Coldwell Banker Realty. MRED as distributed by MLS GRID
- $999,0004 bd4 ba1.9k sqft1104 Greenfield St, Oak Park, IL 60302ActiveMLS ID #12724695, Kimberly Wojack, Baird & Warner. MRED as distributed by MLS GRID
- $1,549,0005 bd4 ba-- sqft1907 W Berwyn Ave, Chicago, IL 60640ActiveMLS ID #12728858, Lauren Traficanto, @properties Christie's International Real Estate. MRED as distributed by MLS GRID
- $719,9003 bd3 ba-- sqft2003 W Superior St APT 1E, Chicago, IL 60612NewMLS ID #12736993, Giovanni Leopaldi, Compass. MRED as distributed by MLS GRID
- $625,0004 bd2 ba2.5k sqft4658 N Kennicott Ave, Chicago, IL 60630ActiveMLS ID #12727117, Gregory Wallace, The Wallace Real Estate Group, INC.. MRED as distributed by MLS GRID
- $629,9002 bd3 ba-- sqft1350 W Byron St Unit 7, Chicago, IL 60613ActiveMLS ID #12685068, Sarah England-Ortega, Baird & Warner. MRED as distributed by MLS GRID
- $659,0006 bd3 ba2k sqft6039 W Montrose Ave, Chicago, IL 60634ActiveMLS ID #12693442, Jenny Park, Baird & Warner. MRED as distributed by MLS GRID
- $590,0004 bd3 ba1.4k sqft8601 Saint Louis Ave, Skokie, IL 60076NewMLS ID #12724754, Santiago Valdez, Compass. MRED as distributed by MLS GRID
