MULTIPLE OFFERS RECIEVED HIGHEST&BEST DUE BY TUESDAY Welcome to this beautiful and well-maintained townhouse, offering the perfect blend of comfort and convenience! Featuring 2 spacious bedrooms and 2.5 bathrooms, this home is designed for modern living. This home has been thoughtfully renovated to include stylish laminate flooring throughout and an upgraded kitchen featuring sleek, new granite countertops. Upstairs, you'll find a generously sized master bedroom with a large walk-in closet and a private en-suite bathroom, offering the ultimate comfort and privacy. The second bedroom is equally spacious and conveniently located near a full bathroom. Plus, there's a convenient half-bathroom on the main level for guests. The private back porch is perfect for relaxing or entertaining in the fresh air. This home also boasts a new furnace and new A/C, ensuring year-round comfort, as well as a dedicated laundry room for added convenience. The attached garage provides ample space for parking and storage, and there is easy, ample guest parking available right outside your door. Conveniently located near shopping areas, excellent schools, and offering easy access to highways, this townhouse is ideally positioned for those seeking both convenience and quality of life. Residents of this community also enjoy access to fantastic amenities, including a sparkling pool and tennis courts, perfect for staying active and relaxing on sunny days. Don't miss out schedule your showing today!
Closed
$350,000
1907 W White Oak St, Arlington Heights, IL 60005
2beds
1,400sqft
Townhouse, Single Family Residence
Built in 1989
-- sqft lot
$373,100 Zestimate®
$250/sqft
$2,609 Estimated rent
Home value
$373,100
$332,000 - $418,000
$2,609/mo
Zestimate® history
Owner options
List your home for rent
$2,609/mo
Rent Zestimate®
Find your next renter with Zillow Rental Manager. Plus, with online applications, you can quickly screen prospective tenants – for free.
$2,609/mo
Rent Zestimate®
Refinance and save
$2,704/mo
Est. payment
Refinancing to a lower rate could help reduce your monthly payments and save thousands over the life of the loan.
$2,704/mo
Est. payment
Explore your selling options
Work with a Zillow partner agent
Leverage their expertise and Zillow's premium Showcase listings to get your home seen by more buyers.
Get startedList with your own agent
Get your home in front of millions of buyers by listing it on Zillow.
Learn how to do itSell it yourself
Take full control of how buyers see your home on Zillow by listing For Sale by Owner (FSBO).
List your homeWhat's special
Generously sized master bedroomDedicated laundry roomUpgraded kitchenPrivate back porchStylish laminate flooringNew granite countertopsLarge walk-in closet
Zillow last checked:
Listing updated:
Listed by:
Gully Ayrac 312-918-2008,
HomeSmart Connect LLC
Bought with:
Juliet Borja, ABR,GRI
Investors Realty Ltd.
Source: MRED as distributed by MLS GRID,MLS#: 12334213
Facts & features
Interior
Bedrooms & bathrooms
- Bedrooms: 2
- Bathrooms: 3
- Full bathrooms: 2
- 1/2 bathrooms: 1
Rooms
- Room types: Utility Room-2nd Floor, Walk In Closet
Primary bedroom
- Level: Second
- Area: 204 Square Feet
- Dimensions: 12X17
Bedroom 2
- Level: Second
- Area: 176 Square Feet
- Dimensions: 16X11
Dining room
- Level: Main
- Area: 72 Square Feet
- Dimensions: 8X9
Family room
- Features: Flooring (Wood Laminate)
Kitchen
- Features: Kitchen (Eating Area-Table Space, Pantry-Closet, Granite Counters)
- Level: Main
- Area: 90 Square Feet
- Dimensions: 10X9
Laundry
- Level: Second
- Area: 72 Square Feet
- Dimensions: 12X6
Living room
- Features: Flooring (Wood Laminate)
- Level: Main
- Area: 323 Square Feet
- Dimensions: 19X17
Other
- Level: Second
- Area: 126 Square Feet
- Dimensions: 14X9
Walk in closet
- Level: Second
- Area: 30 Square Feet
- Dimensions: 6X5
Heating
- Natural Gas
Cooling
- Central Air
Appliances
- Included: Range, Microwave, Dishwasher, Refrigerator, Washer, Dryer
- Laundry: Washer Hookup, Upper Level, In Unit
Features
- Cathedral Ceiling(s), Walk-In Closet(s), Granite Counters
- Flooring: Laminate
- Windows: Screens
- Basement: None
- Number of fireplaces: 1
- Fireplace features: Gas Log, Living Room
Interior area
- Total structure area: 0
- Total interior livable area: 1,400 sqft
Property
Parking
- Total spaces: 3
- Parking features: On Site, Garage Owned, Attached, Driveway, Garage
- Attached garage spaces: 1
- Has uncovered spaces: Yes
Accessibility
- Accessibility features: No Disability Access
Features
- Patio & porch: Patio
- Pool features: In Ground
Details
- Parcel number: 08084010611023
- Special conditions: None
Construction
Type & style
- Home type: Townhouse
- Property subtype: Townhouse, Single Family Residence
Materials
- Vinyl Siding, Steel Siding, Brick
- Foundation: Brick/Mortar, Concrete Perimeter
- Roof: Asphalt
Condition
- New construction: No
- Year built: 1989
- Major remodel year: 2023
Utilities & green energy
- Electric: Circuit Breakers
- Sewer: Public Sewer
- Water: Lake Michigan
Community & HOA
HOA
- Has HOA: Yes
- Amenities included: Pool, Tennis Court(s)
- Services included: Pool, Exterior Maintenance, Lawn Care, Snow Removal
- HOA fee: $200 monthly
Location
- Region: Arlington Heights
Financial & listing details
- Price per square foot: $250/sqft
- Tax assessed value: $187,850
- Annual tax amount: $4,375
- Date on market: 4/9/2025
- Listing terms: Conventional
- Ownership: Condo
Price history
| Date | Event | Price |
|---|---|---|
| 6/11/2025 | Sold | $350,000+4.5%$250/sqft |
Source:  MRED as distributed by MLS GRID #12334213 Report a problem MRED as distributed by MLS GRID #12334213 Report a problem | ||
| 6/10/2025 | Pending sale | $335,000$239/sqft |
Source: MRED as distributed by MLS GRID #12334213 Report a problem | ||
| 4/24/2025 | Contingent | $335,000$239/sqft |
Source: MRED as distributed by MLS GRID #12334213 Report a problem | ||
| 4/9/2025 | Listed for sale | $335,000+87.2%$239/sqft |
Source: MRED as distributed by MLS GRID #12334213 Report a problem | ||
| 10/16/2017 | Sold | $179,000-5.8%$128/sqft |
Source: MRED as distributed by MLS GRID #09751842 Report a problem | ||
| 10/10/2017 | Pending sale | $190,000$136/sqft |
Source: RE/MAX Suburban #09751842 Report a problem | ||
| 10/9/2017 | Listed for sale | $190,000+13471.4%$136/sqft |
Source: RE/MAX Suburban #09751842 Report a problem | ||
| 1/13/2009 | Listing removed | $1,400$1/sqft |
Source: NCI #07011646 Report a problem | ||
| 1/7/2009 | Listed for sale | $1,400$1/sqft |
Source: NCI #07011646 Report a problem | ||
| 11/17/2008 | Listing removed | $1,400$1/sqft |
Source: NCI #7011646 Report a problem | ||
| 11/9/2008 | Listed for sale | $1,400-99.1%$1/sqft |
Source: NCI #7011646 Report a problem | ||
| 6/27/2001 | Sold | $155,000+61.5%$111/sqft |
Source: Public Record Report a problem | ||
| 5/8/1998 | Sold | $96,000$69/sqft |
Source: Public Record Report a problem | ||
Public tax history
| Year | Property taxes | Tax assessment |
|---|---|---|
| 2024 | -- | $18,785 +0% |
| 2023 | $4,375 +5.1% | $18,784 |
| 2022 | $4,164 +130.7% | $18,784 +104.8% |
| 2021 | $1,805 -34.7% | $9,171 |
| 2020 | $2,763 -0.7% | $9,171 -10.9% |
| 2019 | $2,782 -42.6% | $10,297 -36.6% |
| 2018 | $4,844 +1.7% | $16,248 |
| 2017 | $4,761 +4.8% | $16,248 -2.3% |
| 2016 | $4,542 +0.8% | $16,625 +9.6% |
| 2015 | $4,506 +1.6% | $15,162 |
| 2014 | $4,437 +2.6% | $15,162 |
| 2013 | $4,324 -2.9% | $15,162 -13% |
| 2012 | $4,453 +5.2% | $17,421 |
| 2011 | $4,234 +1.3% | $17,421 |
| 2010 | $4,179 -14.9% | $17,421 -22.3% |
| 2009 | $4,911 +65.8% | $22,425 -7% |
| 2008 | $2,962 +13.7% | $24,113 |
| 2007 | $2,606 -4.9% | $24,113 +32.7% |
| 2006 | $2,740 +7.2% | $18,167 |
| 2005 | $2,557 +4.6% | $18,167 |
| 2004 | $2,445 -2.8% | $18,167 +30.6% |
| 2003 | $2,514 +3.2% | $13,906 |
| 2002 | $2,435 -16.3% | $13,906 |
| 2001 | $2,908 +1.7% | $13,906 +3% |
| 2000 | $2,861 +1.2% | $13,499 |
| 1999 | $2,826 | $13,499 |
Find assessor info on the county website
Neighborhood: 60005
Nearby homes
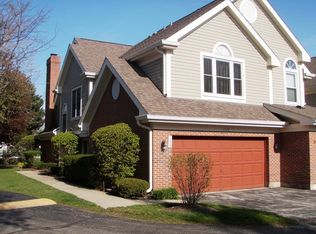
- $345,9002 bd-- ba-- sqft1339 S Old Wilke Rd, Arlington Heights, IL 60005Off Market
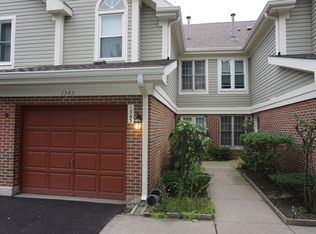
- $290,1002 bd2 ba1.2k sqft1343 S Old Wilke Rd, Arlington Heights, IL 60005Off Market
- $284,9002 bd-- ba-- sqft1351 S Old Wilke Rd, Arlington Heights, IL 60005Off Market
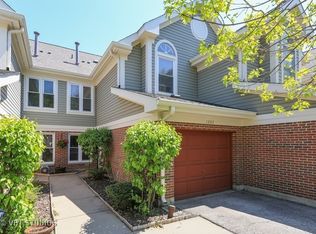
- $301,7002 bd2 ba1.3k sqft1355 S Old Wilke Rd, Arlington Heights, IL 60005Off Market
- $315,4002 bd3 ba1.4k sqft1359 S Old Wilke Rd, Arlington Heights, IL 60005Off Market
- $385,0002 bd2 ba1.5k sqft1363 S Old Wilke Rd, Arlington Heights, IL 60005Sold
- $414,0002 bd2 ba1.6k sqft1367 S Old Wilke Rd, Arlington Heights, IL 60005Off Market
- $341,2002 bd3 ba-- sqft1335 S Old Wilke Rd, Arlington Heights, IL 60005Off Market
- $305,0002 bd2 ba1.4k sqft1333 S Old Wilke Rd, Arlington Heights, IL 60005Sold
Nearby schools
GreatSchools rating
- 6/10Willow Bend Elementary SchoolGrades: PK-5Distance: 0.7 mi
- 5/10Carl Sandburg Jr High SchoolGrades: 6-8Distance: 1.1 mi
- 8/10Rolling Meadows High SchoolGrades: 9-12Distance: 0.6 mi
Schools provided by the listing agent
- Elementary: Willow Bend Elementary School
- Middle: Carl Sandburg Middle School
- High: Rolling Meadows High School
- District: 15
Source: MRED as distributed by MLS GRID. This data may not be complete. We recommend contacting the local school district to confirm school assignments for this home.
Get a cash offer in 3 minutes
Find out how much your home could sell for in as little as 3 minutes with a no-obligation cash offer.
Estimated market value
$373,100
Get a cash offer in 3 minutes
Find out how much your home could sell for in as little as 3 minutes with a no-obligation cash offer.
Estimated market value
$373,100
- Illinois
- Cook County
- Arlington Heights
- 60005
- 1907 W White Oak St
Nearby cities
Nearby neighborhoods
Nearby zip codes
Other Arlington Heights Topics
- Apartments for Rent in 60005
- Houses for Sale in 60005
- Houses for Rent in 60005
- 60005 Real Estate
- Arlington Heights Condos
- Houses for Sale in Arlington Heights
- Newest Listings in Arlington Heights
- Arlington Heights Home Values
- Arlington Heights Real Estate Agents
- Arlington Heights Refinance
- Arlington Heights Mortgage Rates
