EXCEPTIONAL WATERFRONT OFFERING | LUXURY KITCHEN PACKAGE | HOT TUB + SCREENED-IN DECK! Welcome to 1907 Waters Landing Dr; your opportunity to own the most coveted home in Waters Landing! Built in 2024 and generously enhanced by the current owners, this nearly new, end-of-group villa offers buyers a turnkey opportunity in an outstanding location. Perfectly positioned on arguably the best lot in the neighborhood, this home features stunning due-east exposure with breathtaking sunrise views over Hopkins Creek and Middle River. Enjoy unobstructed water views from multiple sides of the home, with a protected conservation area behind the property ensuring your views remain forever pristine. Step directly from your backyard to the water, or take a short trip by boat to the Baltimore Yacht Club and the Chesapeake Bay. Inside, the home showcases high ceilings across all three levels, an abundance of natural light from additional end-unit windows, and a modern open-concept layout designed for both everyday living and entertaining. The gourmet kitchen package anchors the main level with upgraded finishes and appliances, complemented by added pendant lighting and stylish accents. Upstairs, the spacious primary suite features a tray ceiling and a beautifully appointed en-suite bath. The convenience of upper-level laundry adds to the thoughtful design. The expansive above-grade basement offers incredible flexibility, complete with full-size windows, a rough-in for a full bathroom, and the potential for additional bedrooms or living space, all with direct walkout access to the patio and waterfront. The outdoor living area is just as impressive, with a screened-in composite deck with stairs leading down to a custom ground-level patio; both overlooking the water and perfect for relaxing or entertaining. Additional highlights include an upper level study/office, two-car front-load garage, two-car driveway, and numerous owner upgrades throughout. Located in the Waters Landing community, residents enjoy private piers for boating, kayaking, and paddleboarding, scenic walking paths, and close proximity to Rocky Point Park. Convenient access to I-695 and the MARC train makes commuting simple. This is more than a home; It’s a premier waterfront lifestyle in one of Essex’s most desirable communities.
Sold for $596,000
$596,000
1907 Waters Landing Dr, Essex, MD 21221
3beds
2,352sqft
Townhouse
Built in 2024
5,309 Square Feet Lot
$598,100 Zestimate®
$253/sqft
$3,308 Estimated rent
Home value
$598,100
$556,000 - $646,000
$3,308/mo
Zestimate® history
Owner options
List your home for rent
$3,308/mo
Rent Zestimate®
Find your next renter with Zillow Rental Manager. Plus, with online applications, you can quickly screen prospective tenants – for free.
$3,308/mo
Rent Zestimate®
Refinance and save
$3,799/mo
Est. payment
Refinancing to a lower rate could help reduce your monthly payments and save thousands over the life of the loan.
$3,799/mo
Est. payment
Explore your selling options
Work with a Zillow partner agent
Leverage their expertise and Zillow's premium Showcase listings to get your home seen by more buyers.
Get startedList with your own agent
Get your home in front of millions of buyers by listing it on Zillow.
Learn how to do itSell it yourself
Take full control of how buyers see your home on Zillow by listing For Sale by Owner (FSBO).
List your homeWhat's special
Two-car front-load garageTwo-car drivewayUpper-level laundryScreened-in deckHot tubLuxury kitchen packageBeautifully appointed en-suite bath
Zillow last checked:
Listing updated:
Listed by:
Ricky Cantore 443-878-3507,
RE/MAX Advantage Realty
Bought with:
Olivia Stephens, 648623
RE/MAX Advantage Realty
Source: Bright MLS,MLS#: MDBC2159810
Facts & features
Interior
Bedrooms & bathrooms
- Bedrooms: 3
- Bathrooms: 3
- Full bathrooms: 2
- 1/2 bathrooms: 1
- Main level bathrooms: 1
Basement
- Area: 1014
Heating
- Central, Natural Gas
Cooling
- Central Air, Ceiling Fan(s), Electric
Appliances
- Included: Microwave, Dishwasher, Disposal, Energy Efficient Appliances, Exhaust Fan, Oven, Refrigerator, Water Heater, Gas Water Heater
- Laundry: Upper Level
Features
- Bathroom - Stall Shower, Bathroom - Tub Shower, Bathroom - Walk-In Shower, Breakfast Area, Ceiling Fan(s), Dining Area, Open Floorplan, Kitchen - Gourmet, Kitchen Island, Pantry, Primary Bath(s), Recessed Lighting, Upgraded Countertops, Walk-In Closet(s), 9'+ Ceilings, Tray Ceiling(s), Dry Wall
- Flooring: Carpet, Ceramic Tile, Luxury Vinyl
- Doors: Sliding Glass
- Basement: Exterior Entry,Concrete,Rough Bath Plumb,Space For Rooms,Walk-Out Access,Windows
- Has fireplace: No
Interior area
- Total structure area: 3,366
- Total interior livable area: 2,352 sqft
- Finished area above ground: 2,352
- Finished area below ground: 0
Property
Parking
- Total spaces: 4
- Parking features: Garage Faces Front, Inside Entrance, Storage, Concrete, Lighted, Attached, Driveway, On Street, Parking Lot
- Attached garage spaces: 2
- Uncovered spaces: 2
Accessibility
- Accessibility features: None
Features
- Levels: Two
- Stories: 2
- Patio & porch: Deck, Patio, Screened
- Exterior features: Extensive Hardscape, Lighting, Play Area, Sidewalks, Street Lights
- Pool features: None
- Has spa: Yes
- Spa features: Heated, Hot Tub
- Has view: Yes
- View description: Garden, River
- Has water view: Yes
- Water view: River
- Waterfront features: Private Dock Site, Shared, River, Canoe/Kayak, Fishing Allowed, Personal Watercraft (PWC)
- Body of water: Middle River
- Frontage length: Water Frontage Ft: 100
Lot
- Size: 5,309 Square Feet
- Features: Backs to Trees, Corner Lot, Landscaped, Premium, Private, Rear Yard
Details
- Additional structures: Above Grade, Below Grade
- Parcel number: 04152500017957
- Zoning: RESIDENTIAL
- Special conditions: Standard
Construction
Type & style
- Home type: Townhouse
- Architectural style: Villa,Craftsman
- Property subtype: Townhouse
Materials
- Combination, Vinyl Siding
- Foundation: Concrete Perimeter
- Roof: Architectural Shingle
Condition
- Excellent
- New construction: No
- Year built: 2024
Utilities & green energy
- Sewer: Public Sewer
- Water: Public
Green energy
- Energy efficient items: Appliances, Construction, Lighting
Community & HOA
Community
- Security: Smoke Detector(s), Fire Sprinkler System
- Subdivision: Water's Landing
HOA
- Has HOA: Yes
- Amenities included: Boat Dock/Slip, Common Grounds, Jogging Path, Picnic Area, Pier/Dock, Water/Lake Privileges
- Services included: Common Area Maintenance, Maintenance Grounds, Pier/Dock Maintenance, Snow Removal
- HOA fee: $85 monthly
- HOA name: WATER'S LANDING HOA
Location
- Region: Essex
Financial & listing details
- Price per square foot: $253/sqft
- Tax assessed value: $458,400
- Annual tax amount: $5,556
- Date on market: 4/23/2026
- Listing agreement: Exclusive Right To Sell
- Listing terms: Cash,Conventional,FHA,Private Financing Available,VA Loan
- Inclusions: Hot Tub
- Ownership: Fee Simple
Price history
| Date | Event | Price |
|---|---|---|
| 5/18/2026 | Sold | $596,000+1.9%$253/sqft |
Source:  Bright MLS #MDBC2159810 Report a problem Bright MLS #MDBC2159810 Report a problem | ||
| 4/28/2026 | Contingent | $585,000$249/sqft |
Source: Bright MLS #MDBC2159810 Report a problem | ||
| 4/23/2026 | Listed for sale | $585,000$249/sqft |
Source: Bright MLS #MDBC2159810 Report a problem | ||
Public tax history
Tax history is unavailable.
Neighborhood: 21221
Nearby homes
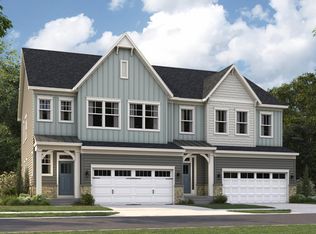
- $472,9903 bd3 ba2.3k sqft1908 Waters Landing Dr, Essex, MD 21221Sold
- $424,9903 bd3 ba2.1k sqft1906 Waters Landing Dr, Essex, MD 21221Sold

- $509,9903 bd3 ba2.3k sqft534 Waters Landing Dr, Essex, MD 21221Sold
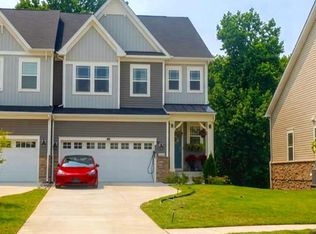
- $589,0003 bd3 ba2.3k sqft1904 Waters Landing Dr, Essex, MD 21221For Sale
- $509,9903 bd4 ba3.6k sqft532 Waters Landing Dr, Essex, MD 21221Sold
- $549,9903 bd3 ba2.1k sqft1900 Waters Landing Dr, Essex, MD 21221Sold
- $529,9903 bd3 ba2.3k sqft1915 Waters Landing Dr, Essex, MD 21221Sold
- $524,9903 bd3 ba3.2k sqft1910 Waters Landing Dr, Essex, MD 21221Sold
Nearby schools
GreatSchools rating
- 2/10Mars Estates Elementary SchoolGrades: PK-5Distance: 0.9 mi
- 3/10Stemmers Run Middle SchoolGrades: 6-8Distance: 1.3 mi
- 2/10Kenwood High SchoolGrades: 9-12Distance: 1.7 mi
Schools provided by the listing agent
- District: Baltimore County Public Schools
Source: Bright MLS. This data may not be complete. We recommend contacting the local school district to confirm school assignments for this home.
Get a cash offer in 3 minutes
Find out how much your home could sell for in as little as 3 minutes with a no-obligation cash offer.
Estimated market value
$598,100
Get a cash offer in 3 minutes
Find out how much your home could sell for in as little as 3 minutes with a no-obligation cash offer.
Estimated market value
$598,100
- Maryland
- Baltimore County
- Essex
- 21221
- 1907 Waters Landing Dr
Nearby cities
Nearby zip codes
Other Essex Topics
