Spacious End-Unit Townhouse in Prime Lansdowne on the Potomac Location Welcome to this stunning 4-bedroom, 4.5-bath Milano model end-unit townhouse, offering over 3,935 square feet of beautifully appointed living space in the sought-after Lansdowne on the Potomac community. Built in 2005 and meticulously maintained, this home blends luxury, comfort, and convenience in one perfect package. Step inside to gleaming hardwood floors throughout, a gourmet kitchen featuring granite countertops, double oven, and both a formal dining room and sunlit eat-in kitchen. Natural light floods every room, creating a warm and inviting atmosphere. This home offers flexibility with a main-level bedroom and full bath combo, perfect for guests or multi-generational living. The spacious owner's suite, generous secondary bedrooms, and a surround sound system throughout the home make everyday living and entertaining a breeze. Enjoy outdoor living on the expansive wrap-around deck, which backs to mature trees for privacy and serenity. The 2-car garage, new roof, new HVAC system, and full sprinkler system add even more peace of mind. Conveniently located within walking distance to top-rated schools, shopping, dining, grocery stores, urgent care, and more. Just a short drive to Inova Loudoun Hospital, this home offers everything you need at your fingertips. Don’t miss your opportunity to own this rarely available, move-in-ready home in one of Loudoun County’s premier neighborhoods!
Sold for $1,010,000
$1,010,000
19070 Arroyo Ter, Leesburg, VA 20176
4beds
3,935sqft
Townhouse
Built in 2005
4,356 Square Feet Lot
$1,026,000 Zestimate®
$257/sqft
$4,696 Estimated rent
Home value
$1,026,000
$975,000 - $1.08M
$4,696/mo
Zestimate® history
Owner options
List your home for rent
$4,696/mo
Rent Zestimate®
Find your next renter with Zillow Rental Manager. Plus, with online applications, you can quickly screen prospective tenants – for free.
$4,696/mo
Rent Zestimate®
Refinance and save
$6,609/mo
Est. payment
Refinancing to a lower rate could help reduce your monthly payments and save thousands over the life of the loan.
$6,609/mo
Est. payment
Explore your selling options
Work with a Zillow partner agent
Leverage their expertise and Zillow's premium Showcase listings to get your home seen by more buyers.
Get startedList with your own agent
Get your home in front of millions of buyers by listing it on Zillow.
Learn how to do itSell it yourself
Take full control of how buyers see your home on Zillow by listing For Sale by Owner (FSBO).
List your homeWhat's special
Granite countertopsEnd-unit townhouseFull sprinkler systemSurround sound systemNew roofGleaming hardwood floorsExpansive wrap-around deck
Zillow last checked:
Listing updated:
Listed by:
Kathrin Donovan 703-955-1823,
Keller Williams Realty
Bought with:
Sheila Cooper, 0225065409
Berkshire Hathaway HomeServices PenFed Realty
Source: Bright MLS,MLS#: VALO2094800
Facts & features
Interior
Bedrooms & bathrooms
- Bedrooms: 4
- Bathrooms: 5
- Full bathrooms: 4
- 1/2 bathrooms: 1
- Main level bathrooms: 1
- Main level bedrooms: 1
Rooms
- Room types: Living Room, Dining Room, Primary Bedroom, Bedroom 2, Bedroom 3, Bedroom 4, Kitchen, Family Room, Foyer, Laundry, Bathroom 2, Bathroom 3, Bonus Room, Primary Bathroom, Half Bath
Primary bedroom
- Level: Upper
Bedroom 2
- Level: Upper
Bedroom 3
- Level: Upper
Bedroom 4
- Level: Main
Primary bathroom
- Level: Upper
Bathroom 2
- Level: Upper
Bathroom 3
- Level: Upper
Bathroom 3
- Level: Main
Bonus room
- Level: Main
Dining room
- Level: Upper
Family room
- Level: Upper
Foyer
- Level: Main
Half bath
- Level: Upper
Kitchen
- Level: Upper
Laundry
- Level: Upper
Living room
- Level: Upper
Heating
- Forced Air, Natural Gas
Cooling
- Central Air, Electric
Appliances
- Included: Microwave, Dishwasher, Cooktop, Disposal, Dryer, Oven, Refrigerator, Stainless Steel Appliance(s), Washer, Water Heater, Gas Water Heater
- Laundry: Has Laundry, Dryer In Unit, Upper Level, Washer In Unit, Laundry Room
Features
- Soaking Tub, Bathroom - Stall Shower, Bathroom - Tub Shower, Bathroom - Walk-In Shower, Breakfast Area, Ceiling Fan(s), Combination Dining/Living, Combination Kitchen/Living, Dining Area, Entry Level Bedroom, Floor Plan - Traditional, Eat-in Kitchen, Kitchen - Gourmet, Kitchen Island, Kitchen - Table Space, Pantry, Recessed Lighting, Sound System, Walk-In Closet(s)
- Flooring: Carpet, Hardwood, Wood
- Windows: Window Treatments
- Has basement: No
- Number of fireplaces: 1
- Fireplace features: Gas/Propane
Interior area
- Total structure area: 3,935
- Total interior livable area: 3,935 sqft
- Finished area above ground: 3,935
- Finished area below ground: 0
Property
Parking
- Total spaces: 4
- Parking features: Garage Door Opener, Garage Faces Front, Inside Entrance, Driveway, Attached
- Attached garage spaces: 2
- Uncovered spaces: 2
Accessibility
- Accessibility features: None
Features
- Levels: Three
- Stories: 3
- Patio & porch: Deck, Wrap Around
- Exterior features: Lawn Sprinkler, Sidewalks
- Pool features: Community
- Fencing: Full
Lot
- Size: 4,356 Square Feet
Details
- Additional structures: Above Grade, Below Grade
- Parcel number: 081251428000
- Zoning: PDH3
- Special conditions: Standard
Construction
Type & style
- Home type: Townhouse
- Architectural style: Other
- Property subtype: Townhouse
Materials
- Masonry
- Foundation: Slab
- Roof: Architectural Shingle
Condition
- Excellent
- New construction: No
- Year built: 2005
Utilities & green energy
- Sewer: Public Sewer
- Water: Public
Community & HOA
Community
- Security: Fire Sprinkler System
- Subdivision: Lansdowne On The Potomac
HOA
- Has HOA: Yes
- Amenities included: Basketball Court, Clubhouse, Fitness Center, Game Room, Jogging Path, Pool, Tennis Court(s), Tot Lots/Playground
- Services included: Common Area Maintenance, Management, Maintenance Grounds, Reserve Funds, Road Maintenance, Snow Removal, Trash, Broadband
- HOA fee: $263 monthly
Location
- Region: Leesburg
Financial & listing details
- Price per square foot: $257/sqft
- Tax assessed value: $919,790
- Annual tax amount: $7,362
- Date on market: 5/1/2025
- Listing agreement: Exclusive Right To Sell
- Listing terms: Cash,Conventional,FHA,VA Loan
- Ownership: Fee Simple
Price history
| Date | Event | Price |
|---|---|---|
| 5/29/2025 | Sold | $1,010,000$257/sqft |
Source:  Bright MLS #VALO2094800 Report a problem Bright MLS #VALO2094800 Report a problem | ||
| 5/26/2025 | Pending sale | $1,010,000$257/sqft |
Source: Bright MLS #VALO2094800 Report a problem | ||
| 5/13/2025 | Contingent | $1,010,000$257/sqft |
Source: Bright MLS #VALO2094800 Report a problem | ||
| 5/1/2025 | Listed for sale | $1,010,000+17.7%$257/sqft |
Source: Bright MLS #VALO2094800 Report a problem | ||
| 5/2/2005 | Sold | $858,360$218/sqft |
Source: Public Record Report a problem | ||
Public tax history
| Year | Property taxes | Tax assessment |
|---|---|---|
| 2026 | $7,652 +3.3% | $950,600 +3.3% |
| 2025 | $7,404 +0.6% | $919,790 +8.1% |
| 2024 | $7,362 +3.1% | $851,150 +4.3% |
| 2023 | $7,139 +8.3% | $815,940 +10.2% |
| 2022 | $6,592 +4.3% | $740,680 +14.9% |
| 2021 | $6,320 +2.4% | $644,890 +8.1% |
| 2020 | $6,172 | $596,330 +0.5% |
| 2019 | $6,172 +0.4% | $593,470 +4.7% |
| 2018 | $6,150 +1.9% | $566,840 +5.6% |
| 2017 | $6,037 -0.7% | $536,590 +1.4% |
| 2016 | $6,082 | $529,360 +34.9% |
| 2015 | $6,082 -1.1% | $392,350 +3.5% |
| 2014 | $6,150 +2.3% | $379,000 +6.6% |
| 2013 | $6,014 | $355,610 |
| 2012 | -- | -- |
| 2011 | -- | -- |
| 2010 | -- | -- |
| 2009 | -- | $534,800 -3.9% |
| 2008 | -- | $556,400 -19.8% |
| 2007 | -- | $694,000 -16.2% |
| 2006 | -- | $828,400 +13.7% |
| 2005 | -- | $728,800 |
Find assessor info on the county website
Neighborhood: 20176
Nearby homes
- $580,2003 bd3 ba2k sqft19068 Arroyo Ter, Leesburg, VA 20176Off Market
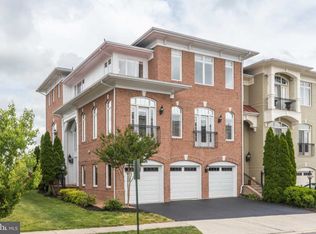
- $1,015,3004 bd5 ba4.1k sqft19072 Arroyo Ter, Leesburg, VA 20176Off Market
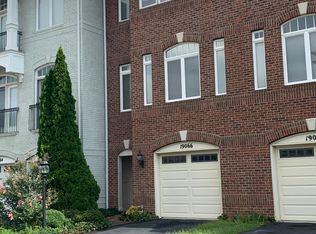
- $570,4004 bd3 ba1.8k sqft19066 Arroyo Ter, Leesburg, VA 20176Off Market

- $945,2004 bd4 ba3.7k sqft19064 Arroyo Ter, Leesburg, VA 20176Off Market
- $930,1004 bd4 ba3.7k sqft19074 Arroyo Ter, Leesburg, VA 20176Off Market
- $585,6003 bd2 ba1.9k sqft19076 Arroyo Ter, Leesburg, VA 20176Off Market
- $1,036,4003 bd4 ba4.1k sqft19062 Arroyo Ter, Leesburg, VA 20176Off Market
- $1,000,7004 bd4 ba3.9k sqft43598 Wild Ginger Ter, Leesburg, VA 20176Off Market
Nearby schools
GreatSchools rating
- 8/10Seldens Landing Elementary SchoolGrades: PK-5Distance: 0.6 mi
- 8/10Belmont Ridge Middle SchoolGrades: 6-8Distance: 0.2 mi
- 8/10Riverside High SchoolGrades: 9-12Distance: 0.3 mi
Schools provided by the listing agent
- Elementary: Seldens Landing
- Middle: Belmont Ridge
- High: Riverside
- District: Loudoun County Public Schools
Source: Bright MLS. This data may not be complete. We recommend contacting the local school district to confirm school assignments for this home.
Get a cash offer in 3 minutes
Find out how much your home could sell for in as little as 3 minutes with a no-obligation cash offer.
Estimated market value
$1,026,000
Get a cash offer in 3 minutes
Find out how much your home could sell for in as little as 3 minutes with a no-obligation cash offer.
Estimated market value
$1,026,000
- Virginia
- Loudoun County
- Leesburg
- 20176
- 19070 Arroyo Ter
