Skip main navigation
Closed
  • $403,000

    19070 Coffinberry Blvd, Fairview Park, OH 44126

    3beds
    2,333sqft
    Single Family Residence
    Built in 1951
    0.29 Acres Lot
    $445,700 Zestimate®
    $173/sqft
    $2,803 Estimated rent

    Home value

    $445,700

    $415,000 - $481,000

    $2,803/mo

    Zestimate® history
    Loading
    Loading...

    Owner options

    List your home for rent

    $2,803/mo

    Rent Zestimate®

    Find your next renter with Zillow Rental Manager. Plus, with online applications, you can quickly screen prospective tenants – for free.

    Learn more

    $2,803/mo

    Rent Zestimate®

    Refinance and save

    $2,824/mo

    Est. payment

    Refinancing to a lower rate could help reduce your monthly payments and save thousands over the life of the loan.

    See today's rates

    $2,824/mo

    Est. payment

    Explore your selling options

    Work with a Zillow partner agent

    Leverage their expertise and Zillow's premium Showcase listings to get your home seen by more buyers.

    Get started

    List with your own agent

    Get your home in front of millions of buyers by listing it on Zillow.

    Learn how to do it

    Sell it yourself

    Take full control of how buyers see your home on Zillow by listing For Sale by Owner (FSBO).

    List your home

    What's special

    Massive primary suiteHunter douglas window treatmentsGorgeous hardwood floorsRemodeled bathroomPrivate backyard and patioBright trendy eat-in kitchen
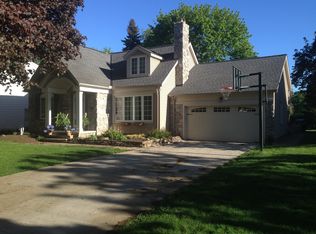
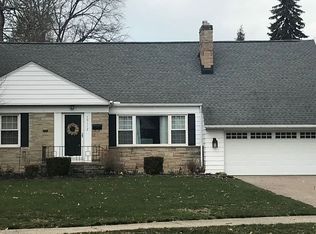
    Charming Cape Cod on a fantastic street in the very heart of Fairview Park's Coffinberry neighborhood! 3 bedrooms, plus an office, finished basement, and 2.5 baths make for wonderful living space with an incredible private backyard and patio, perfect for entertaining! Spacious living room/dining room combo with gorgeous hardwood floors and Hunter Douglas window treatments in the front living room give an abundance of natural light to the home. A bright trendy eat-in kitchen leaves the new owner nothing to do but enjoy! The 4 season sunroom gives extra space to stretch with endless possibilities for use. Full remodeled bathroom (2018) and 2 spacious bedrooms are on the first floor, while the massive primary suite and second full bath are upstairs. There is no lack for storage with an incredible 7 closets on the second floor. A perfectly sized office can also be found in the spacious second floor. The lower level has a finished rec room complete with a wet bar and half bath, including a stand up shower near the laundry that only adds to this home's practicality and generous space. The lower level has potential for a TV room, home office, workout room, or reading suite. Meticulously maintained home with 2 car attached and accessible garage with newer driveway (2022). All kitchen appliances (2020) stay. All newer windows (upstairs 2015 and first floor 2022) aside from the sunroom. Nestled in a traditional Fairview Park neighborhood, away from busy roads, and walking distance to churches, schools, parks and numerous restaurants and shopping. Close to Cleveland Hopkins Airport and fast and easy access to highways.

    Zillow last checked:

    Listing updated:

    Listed by:

    Kay Devorace kaydevorace@hotmail.com216-225-8719,

    RE/MAX Real Estate Group

    Bought with:

    Jaclyn S Gannon, 2013002600

    Howard Hanna

    Gregg M Wasilko, 308341

    Howard Hanna

    Source: MLS Now,MLS#: 5086610MLS LogoOriginating MLS: Akron Cleveland Association of REALTORS

    Facts & features

    Interior

    Bedrooms & bathrooms
    • Bedrooms: 3
    • Bathrooms: 3
    • Full bathrooms: 2
    • 1/2 bathrooms: 1
    • Main level bathrooms: 1
    • Main level bedrooms: 2
    Primary bedroom
    • Description: Flooring: Wood
    • Level: Second
    • Dimensions: 15 x 10
    Bedroom
    • Description: Flooring: Wood
    • Level: First
    • Dimensions: 13 x 11
    Bedroom
    • Description: Flooring: Wood
    • Level: First
    • Dimensions: 15 x 10
    Dining room
    • Description: Flooring: Wood
    • Level: First
    • Dimensions: 13 x 9
    Eat in kitchen
    • Description: Flooring: Ceramic Tile
    • Level: First
    • Dimensions: 14 x 11
    Laundry
    • Description: Flooring: Other
    • Level: Basement
    Living room
    • Description: Flooring: Wood
    • Level: First
    • Dimensions: 20 x 13
    Office
    • Description: Flooring: Wood
    • Level: Second
    • Dimensions: 12 x 11
    Recreation
    • Description: Flooring: Ceramic Tile
    • Features: Bar
    • Level: Basement
    • Dimensions: 28 x 11
    Sunroom
    • Description: Flooring: Ceramic Tile
    • Level: First
    • Dimensions: 13 x 10
    Heating
    • Forced Air
    Cooling
    • Central Air, Ceiling Fan(s)
    Appliances
    • Included: Dishwasher, Microwave, Range, Refrigerator
    • Laundry: In Basement
    Features
    • Wet Bar, Ceiling Fan(s), Eat-in Kitchen, Bar
    • Basement: Full,Partially Finished
    • Number of fireplaces: 2
    • Fireplace features: Basement, Living Room, Wood Burning
    Interior area
    • Total structure area: 2,333
    • Total interior livable area: 2,333 sqft
    • Finished area above ground: 1,839
    • Finished area below ground: 494

    Property

    Parking
    • Total spaces: 2
    • Parking features: Attached, Driveway, Garage
    • Attached garage spaces: 2
    Features
    • Levels: Two
    • Stories: 2
    • Patio & porch: Patio
    • Exterior features: Private Yard
    • Has view: Yes
    • View description: Neighborhood
    Lot
    • Size: 0.29 Acres
    • Features: Back Yard, Front Yard
    Details
    • Parcel number: 32310025
    • Special conditions: Standard

    Construction

    Type & style
    • Home type: SingleFamily
    • Architectural style: Cape Cod
    • Property subtype: Single Family Residence
    Materials
    • Aluminum Siding, Cedar
    • Roof: Asphalt,Fiberglass
    Condition
    • Year built: 1951

    Utilities & green energy

    • Sewer: Public Sewer
    • Water: Public

    Community & HOA

    Community
    • Subdivision: Coffin Estate
    HOA
    • Has HOA: No
    Location
    • Region: Fairview Park

    Financial & listing details

    • Price per square foot: $173/sqft
    • Tax assessed value: $321,700
    • Annual tax amount: $6,652
    • Date on market: 11/23/2024
    • Cumulative days on market: 30 days
    • Listing terms: Cash,Conventional

    Price history

    DateEventPrice
    1/17/2025Sold$403,000+12%$173/sqft
    Source: MLS Now #5086610 Report a problem
    12/23/2024Pending sale$359,900$154/sqft
    Source: MLS Now #5086610 Report a problem
    11/25/2024Contingent$359,900$154/sqft
    Source: MLS Now #5086610 Report a problem
    11/23/2024Listed for sale$359,900+60%$154/sqft
    Source: MLS Now #5086610 Report a problem
    9/22/2016Listing removed$224,900$96/sqft
    Source: Russell Real Estate Services #3821662 Report a problem
    9/19/2016Pending sale$224,900+5.1%$96/sqft
    Source: Russell Real Estate Services #3821662 Report a problem
    9/16/2016Sold$214,000-4.8%$92/sqft
    Source: MLS Now #3821662 Report a problem
    8/10/2016Listed for sale$224,900$96/sqft
    Source: Russell Real Estate Services #3821662 Report a problem
    8/5/2016Pending sale$224,900$96/sqft
    Source: Russell Real Estate Services #3821662 Report a problem
    6/27/2016Listed for sale$224,900$96/sqft
    Source: Russell Real Estate Services #3821662 Report a problem

    Public tax history

    YearProperty taxesTax assessment
    2025$7,432 -0.8%$112,600
    2024$7,490 +16.2%$112,600 +35.4%
    2023$6,447 +2.6%$83,160
    2022$6,286 -2.8%$83,160
    2021$6,470 +2.9%$83,160 +17%
    2020$6,288 +10.2%$71,090 +0%
    2019$5,706 -0.7%$71,080 0%
    2018$5,746 +5.9%$71,090 +14.5%
    2017$5,426 +21.7%$62,090
    2016$4,459 $62,090
    2015$4,459 +13.6%$62,090 +15%
    2014$3,926 +1.1%$54,010
    2013$3,883 +1.3%$54,010
    2012$3,834 +0.9%$54,010 -3.5%
    2011$3,800 +0%$55,970
    2010$3,799 +0.8%$55,970
    2009$3,769 -4.4%$55,970 -9%
    2008$3,943 +1.9%$61,500
    2007$3,868 -13.7%$61,500
    2006$4,482 +15.5%$61,500 +14%
    2005$3,879 +7.4%$53,940
    2004$3,612 +2.5%$53,940
    2003$3,525 +17.3%$53,940 +7%
    2002$3,005 -45.9%$50,400
    2001$5,554 -3.3%$50,400
    2000$5,746 $50,400
    Find assessor info on the county website

    Neighborhood: 44126

    Nearby schools

    GreatSchools rating
    Schools provided by the listing agent
    • District: Fairview Park CSD - 1814

    Source: MLS Now. This data may not be complete. We recommend contacting the local school district to confirm school assignments for this home.

    Get a cash offer in 3 minutes
    Find out how much your home could sell for in as little as 3 minutes with a no-obligation cash offer.
    Estimated market value
    $445,700
    Get a cash offer in 3 minutes
    Find out how much your home could sell for in as little as 3 minutes with a no-obligation cash offer.
    Estimated market value
    $445,700