Skip main navigation
Closed
  • $1,000,000

    19070 County Road 55, Silverhill, AL 36576

    4beds
    2,879sqft
    Residential
    Built in 2002
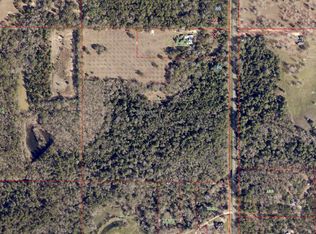
    37 Acres Lot
    $1,010,800 Zestimate®
    $347/sqft
    $2,665 Estimated rent

    Home value

    $1,010,800

    $950,000 - $1.08M

    $2,665/mo

    Zestimate® history
    Loading
    Loading...

    Owner options

    List your home for rent

    $2,665/mo

    Rent Zestimate®

    Find your next renter with Zillow Rental Manager. Plus, with online applications, you can quickly screen prospective tenants – for free.

    Learn more

    $2,665/mo

    Rent Zestimate®

    Refinance and save

    $4,528/mo

    Est. payment

    Refinancing to a lower rate could help reduce your monthly payments and save thousands over the life of the loan.

    See today's rates

    $4,528/mo

    Est. payment

    Explore your selling options

    Work with a Zillow partner agent

    Leverage their expertise and Zillow's premium Showcase listings to get your home seen by more buyers.

    Get started

    List with your own agent

    Get your home in front of millions of buyers by listing it on Zillow.

    Learn how to do it

    Sell it yourself

    Take full control of how buyers see your home on Zillow by listing For Sale by Owner (FSBO).

    List your home

    What's special

    Huge open pole barnWrap around front porchGated entryStainless appliancesGranite countersCrown moldingScreened back porch
    Silverhill is fondly known as "A Good Place to Live". It's also known for its charming small town character where you can still find the peace and quiet of nature in all its glory. Situated just outside of town, the beautiful rolling landscape of this expansive 37 acre estate will immediately capture your attention the moment you drive through the gated entry and down the winding pathway, adorned with canopy trees. Dream the day away in a beautiful country setting that's abundant with wildlife and outdoor activities. The ponds are stocked with bass, brim and catfish, so bring your fishing poles and tackle box. The main living area of this wonderful family home is primarily one level with a large bonus room/flex space above the spacious double garage. Hardwood flooring throughout the living area and all bedrooms. Soaring vaulted ceiling in the living room with a fireplace, and a nice kitchen with granite counters, stainless appliances, recess lighting, and classic split brick flooring. Formal dining room and separate breakfast area. The primary suite features a tray ceiling, crown molding, a large walk in closet, and is full of natural light. Double vanity, soaking tub and separate shower. The other 3 bedrooms are a comfortable size, one with a private bathroom (one bedroom is w/out a closet). Added features include a small den area and a craft room/office with great storage. The fabulous wrap around front porch and screened back porch spaces are perfect for relaxing with a book or having morning coffee. And, there's plenty of storage on the property. There are 2 large barns plus a huge open pole barn (w/utilities). This gorgeous property is private and has so much to offer with its unlimited possibilities. We invite you to come and explore what it's all about, you won't be disappointed. Buyer to verify all information during due diligence.

    Zillow last checked:

    Listing updated:

    Listed by:

    Kandy Hines 251-209-1811,

    RE/MAX of Gulf Shores,

    The Pro Team 251-948-1219,

    RE/MAX of Gulf Shores

    Bought with:

    Jennifer Neto

    Coldwell Banker Reehl Prop Fairhope

    Source: Baldwin Realtors,MLS#: 360107MLS Logo

    Facts & features

    Interior

    Bedrooms & bathrooms
    • Bedrooms: 4
    • Bathrooms: 3
    • Full bathrooms: 3
    • Main level bedrooms: 4
    Primary bedroom
    • Features: 1st Floor Primary, Walk-In Closet(s)
    • Level: Main
    • Area: 240
    • Dimensions: 15 x 16
    Bedroom 2
    • Level: Main
    • Area: 143
    • Dimensions: 11 x 13
    Bedroom 3
    • Level: Main
    • Area: 144
    • Dimensions: 12 x 12
    Bedroom 4
    • Level: Main
    • Area: 156
    • Dimensions: 12 x 13
    Primary bathroom
    • Features: Double Vanity, Soaking Tub, Separate Shower
    Dining room
    • Features: Breakfast Room, Separate Dining Room
    • Level: Main
    • Area: 182
    • Dimensions: 13 x 14
    Kitchen
    • Level: Main
    • Area: 143
    • Dimensions: 11 x 13
    Living room
    • Level: Main
    • Area: 342
    • Dimensions: 18 x 19
    Heating
    • Electric
    Cooling
    • Ceiling Fan(s)
    Appliances
    • Included: Dishwasher, Microwave, Electric Range, Refrigerator w/Ice Maker, Electric Water Heater
    • Laundry: Main Level
    Features
    • Ceiling Fan(s), High Ceilings, Vaulted Ceiling(s)
    • Flooring: Carpet, Split Brick, Tile, Wood
    • Windows: Double Pane Windows
    • Has basement: No
    • Number of fireplaces: 1
    • Fireplace features: Living Room, Wood Burning
    Interior area
    • Total structure area: 2,879
    • Total interior livable area: 2,879 sqft

    Property

    Parking
    • Total spaces: 2
    • Parking features: Attached, Garage, Garage Door Opener
    • Has attached garage: Yes
    • Covered spaces: 2
    Features
    • Levels: One and One Half
    • Stories: 1
    • Patio & porch: Covered, Porch, Screened, Rear Porch, Front Porch, Wrap Around
    • Exterior features: Storage
    • Has view: Yes
    • View description: Trees/Woods
    • Waterfront features: No Waterfront
    Lot
    • Size: 37 Acres
    • Features: 25-50 acres
    Details
    • Additional structures: Barn(s), Storage
    • Parcel number: 4706230000008.000

    Construction

    Type & style
    • Home type: SingleFamily
    • Architectural style: Traditional
    • Property subtype: Residential
    Materials
    • Brick, Frame
    • Foundation: Slab
    • Roof: Dimensional
    Condition
    • Resale
    • New construction: No
    • Year built: 2002

    Utilities & green energy

    • Electric: Baldwin EMC
    • Sewer: Septic Tank
    • Water: Well

    Community & neighborhood

    Community
    • Community features: None
    Location
    • Region: Silverhill
    • Subdivision: None

    Other

    Other facts
    • Price range: $1M - $1M
    • Ownership: Whole/Full

    Price history

    DateEventPrice
    4/4/2025Sold$1,000,000-4.8%$347/sqft
    Source: Baldwin Realtors #360107 Report a problem
    3/28/2025Pending sale$1,050,000$365/sqft
    Source: Baldwin Realtors #360107 Report a problem
    1/28/2025Price change$1,050,000-8.6%$365/sqft
    Source: Baldwin Realtors #360107 Report a problem
    8/21/2024Price change$1,149,000-11.3%$399/sqft
    Source: Baldwin Realtors #360107 Report a problem
    6/5/2024Price change$1,295,000-7.5%$450/sqft
    Source: Baldwin Realtors #360107 Report a problem
    4/12/2024Listed for sale$1,400,000$486/sqft
    Source: Baldwin Realtors #360107 Report a problem

    Public tax history

    YearProperty taxesTax assessment
    2025$1,649 +7%$53,080 +7%
    2024$1,542 +0.9%$49,620 +0.9%
    2023$1,528 $49,160 +19.3%
    2022-- $41,220 +9%
    2021-- $37,820 +9.3%
    2020-- $34,600 +2.2%
    2019$624 +5.1%$33,860 +4.4%
    2018$594 $32,440 +4.2%
    2017-- $31,140 +2.6%
    2016-- $30,340 +5.6%
    2015-- $28,720 -0.8%
    2014-- $28,960 -0.6%
    2013-- $29,140 -1.6%
    2011-- $29,620 -3.3%
    2010-- $30,620 -6.1%
    2009$694 $32,620
    2008$694 +9.3%$32,620 +7.9%
    2007$635 +2.8%$30,220 +2.7%
    2006$617 +12.8%$29,420 +12.5%
    2005$547 -54.2%$26,160 -38.5%
    2004$1,194 $42,520

    Find assessor info on the county website

    Neighborhood: 36576

    Nearby schools

    GreatSchools rating
    Schools provided by the listing agent
    • Elementary: Silverhill Elementary
    • Middle: Central Baldwin Middle
    • High: Robertsdale High

    Source: Baldwin Realtors. This data may not be complete. We recommend contacting the local school district to confirm school assignments for this home.

    Get a cash offer in 3 minutes
    Find out how much your home could sell for in as little as 3 minutes with a no-obligation cash offer.
    Estimated market value
    $1,010,800
    Get a cash offer in 3 minutes
    Find out how much your home could sell for in as little as 3 minutes with a no-obligation cash offer.
    Estimated market value
    $1,010,800