Presenting this exceptional single-family property located in Aurora, CO. With a generous 1428 sqft of living space, this home offers a comfortable and functional environment for you and your family to enjoy.
The living room is a versatile space, featuring light hardwood/wood-style floors and an elegant chandelier. It provides a welcoming atmosphere for entertaining guests or simply relaxing with loved ones. The kitchen is thoughtfully designed with white cabinets, stainless steel appliances, and light wood-type flooring, offering a modern and efficient workspace for culinary endeavors.
The primary bedroom is a tranquil retreat, complete with an ensuite bathroom, light carpet, and a ceiling fan for optimal comfort. The additional bedrooms offer versatility and can be tailored to suit your specific needs, whether it be a home office, a guest room, or a playroom.
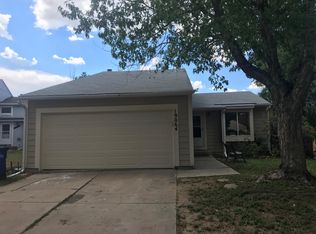
Outside, the property presents a well-maintained front yard and a garage, providing convenience and ample space for parking. The backyard features a deck, offering an outdoor oasis for relaxation and al fresco dining.
Additionally, the property includes a den with a stone fireplace, providing a cozy ambiance for intimate gatherings. A laundry room adds convenience to everyday life.
Located in a desirable community, this property offers access to various amenities and recreational opportunities. Enjoy the tranquility of the neighborhood while being within reach of shopping, dining, and entertainment options.
With its well-appointed rooms, modern features, and convenient location, this property presents an excellent opportunity to create a comfortable and enjoyable lifestyle.
Sold for $484,000
Street View
$484,000
19070 E Mansfield Drive, Aurora, CO 80013
3beds
1,428sqft
Single Family Residence
Built in 1982
6,752 Square Feet Lot
$465,600 Zestimate®
$339/sqft
$2,561 Estimated rent
Home value
$465,600
$442,000 - $489,000
$2,561/mo
Zestimate® history
Owner options
List your home for rent
$2,561/mo
Rent Zestimate®
Find your next renter with Zillow Rental Manager. Plus, with online applications, you can quickly screen prospective tenants – for free.
$2,561/mo
Rent Zestimate®
Refinance and save
$2,857/mo
Est. payment
Refinancing to a lower rate could help reduce your monthly payments and save thousands over the life of the loan.
$2,857/mo
Est. payment
Explore your selling options
Work with a Zillow partner agent
Leverage their expertise and Zillow's premium Showcase listings to get your home seen by more buyers.
Get startedList with your own agent
Get your home in front of millions of buyers by listing it on Zillow.
Learn how to do itSell it yourself
Take full control of how buyers see your home on Zillow by listing For Sale by Owner (FSBO).
List your homeWhat's special
Stone fireplaceModern featuresGuest roomStainless steel appliancesFunctional environmentWhite cabinetsVersatile space
Zillow last checked:
Listing updated:
Listed by:
Tasleem Roy 720-229-2520 tazsellsco@gmail.com,
BlueSpruce Group, LLC,
Errol Roy 720-937-6045,
BlueSpruce Group, LLC
Bought with:
Zhanna Kotlyar, 100080496
Brokers Guild Homes
Source: REcolorado as distributed by MLS GRID,MLS#: 4906519
Facts & features
Interior
Bedrooms & bathrooms
- Bedrooms: 3
- Bathrooms: 2
- Full bathrooms: 2
Primary bedroom
- Level: Upper
Bedroom
- Level: Upper
Bedroom
- Level: Upper
Primary bathroom
- Level: Upper
Bathroom
- Level: Upper
Heating
- Forced Air
Cooling
- None
Appliances
- Included: Dishwasher, Microwave, Range, Refrigerator
- Laundry: In Unit
Features
- Has basement: No
Interior area
- Total structure area: 1,428
- Total interior livable area: 1,428 sqft
- Finished area above ground: 1,428
Property
Parking
- Total spaces: 2
- Parking features: Garage - Attached
- Attached garage spaces: 2
Lot
- Size: 6,752 Square Feet
Details
- Parcel number: 031596823
- Special conditions: Standard
Construction
Type & style
- Home type: SingleFamily
- Property subtype: Single Family Residence
Materials
- Frame
- Roof: Composition
Condition
- Year built: 1982
Utilities & green energy
- Sewer: Public Sewer
Community & HOA
Community
- Subdivision: Hampden Hills
HOA
- Has HOA: No
Location
- Region: Aurora
Financial & listing details
- Price per square foot: $339/sqft
- Tax assessed value: $474,200
- Annual tax amount: $1,575
- Date on market: 3/23/2024
- Listing terms: 1031 Exchange,Cash,Conventional,FHA,VA Loan
- Exclusions: None
- Ownership: Corporation/Trust
Price history
| Date | Event | Price |
|---|---|---|
| 4/25/2024 | Sold | $484,000-0.2%$339/sqft |
Source:  REcolorado as distributed by MLS GRID #4906519 Report a problem REcolorado as distributed by MLS GRID #4906519 Report a problem | ||
| 3/26/2024 | Pending sale | $485,000$340/sqft |
Source: REcolorado as distributed by MLS GRID #4906519 Report a problem | ||
| 3/23/2024 | Listed for sale | $485,000+34.7%$340/sqft |
Source: REcolorado as distributed by MLS GRID #4906519 Report a problem | ||
| 1/5/2024 | Sold | $360,000+3.9%$252/sqft |
Source: Public Record Report a problem | ||
| 6/7/2022 | Sold | $346,500+122.3%$243/sqft |
Source: Public Record Report a problem | ||
| 12/5/2000 | Sold | $155,900+31.1%$109/sqft |
Source: Public Record Report a problem | ||
| 12/24/1998 | Sold | $118,900$83/sqft |
Source: Public Record Report a problem | ||
Public tax history
| Year | Property taxes | Tax assessment |
|---|---|---|
| 2025 | $2,468 +13.4% | $29,638 -5.8% |
| 2024 | $2,176 +38.2% | $31,450 -11.3% |
| 2023 | $1,575 -0.6% | $35,475 +63.2% |
| 2022 | $1,585 | $21,739 -2.8% |
| 2021 | -- | $22,365 +14.4% |
| 2020 | $1,404 +17.4% | $19,556 |
| 2019 | $1,196 | -- |
| 2018 | $1,196 +1.5% | $16,229 |
| 2017 | $1,179 | $16,229 +14.7% |
| 2016 | -- | $14,153 |
| 2015 | -- | $14,153 +24.3% |
| 2014 | $1,044 +10.1% | $11,383 -4.7% |
| 2013 | $948 | $11,950 |
| 2012 | -- | $11,950 |
| 2011 | $921 +2.7% | $11,950 +0.7% |
| 2010 | $897 -14.7% | $11,870 |
| 2009 | $1,051 | $11,870 -13.7% |
| 2008 | -- | $13,748 |
| 2007 | -- | $13,748 +0.4% |
| 2006 | -- | $13,700 |
| 2005 | -- | $13,700 +4.3% |
| 2002 | $968 +14.6% | $13,130 +20.8% |
| 2001 | $844 | $10,870 |
Find assessor info on the county website
Neighborhood: Ridgeview Glen
Nearby homes
- $441,0004 bd2 ba1.6k sqft19064 E Mansfield Dr, Aurora, CO 80013Off Market
- $410,0002 bd2 ba928 sqft19072 E Mansfield Dr, Aurora, CO 80013Off Market
- $508,1003 bd4 ba1.6k sqft3878 S Biscay St, Aurora, CO 80013Off Market
- $454,2004 bd2 ba1.7k sqft18948 E Loyola Cir, Aurora, CO 80013Off Market
- $481,1004 bd2 ba1.7k sqft3880 S Biscay St, Aurora, CO 80013Off Market
- $423,1003 bd2 ba1.4k sqft19062 E Mansfield Dr, Aurora, CO 80013Off Market
- $498,1003 bd4 ba2k sqft18952 E Loyola Cir, Aurora, CO 80013Off Market
- $441,1003 bd2 ba1.4k sqft19080 E Mansfield Dr, Aurora, CO 80013Off Market
Nearby schools
GreatSchools rating
- 4/10Sunrise Elementary SchoolGrades: PK-5Distance: 0.5 mi
- 5/10Horizon Middle SchoolGrades: 6-8Distance: 0.4 mi
- 5/10Smoky Hill High SchoolGrades: 9-12Distance: 2.2 mi
Schools provided by the listing agent
- Elementary: Sunrise
- Middle: Horizon
- High: Eaglecrest
- District: Cherry Creek 5
Source: REcolorado as distributed by MLS GRID. This data may not be complete. We recommend contacting the local school district to confirm school assignments for this home.
Get a cash offer in 3 minutes
Find out how much your home could sell for in as little as 3 minutes with a no-obligation cash offer.
Estimated market value
$465,600
Get a cash offer in 3 minutes
Find out how much your home could sell for in as little as 3 minutes with a no-obligation cash offer.
Estimated market value
$465,600
- Colorado
- Arapahoe County
- Aurora
- 80013
- Ridgeview Glen
- 19070 E Mansfield Drive
Nearby cities
Nearby neighborhoods
Nearby zip codes
Other Aurora Topics
