Skip main navigation
Closed
Street View
  • $325,500

    19070 Martin Ln, Country Club Hills, IL 60478

    4beds
    1,908sqft
    Single Family Residence
    Built in 1968
    10,367 Square Feet Lot
    $342,400 Zestimate®
    $171/sqft
    $3,217 Estimated rent

    Home value

    $342,400

    $325,000 - $360,000

    $3,217/mo

    Zestimate® history
    Loading
    Loading...

    Owner options

    List your home for rent

    $3,217/mo

    Rent Zestimate®

    Find your next renter with Zillow Rental Manager. Plus, with online applications, you can quickly screen prospective tenants – for free.

    Learn more

    $3,217/mo

    Rent Zestimate®

    Refinance and save

    $2,296/mo

    Est. payment

    Refinancing to a lower rate could help reduce your monthly payments and save thousands over the life of the loan.

    See today's rates

    $2,296/mo

    Est. payment

    Explore your selling options

    Work with a Zillow partner agent

    Leverage their expertise and Zillow's premium Showcase listings to get your home seen by more buyers.

    Get started

    List with your own agent

    Get your home in front of millions of buyers by listing it on Zillow.

    Learn how to do it

    Sell it yourself

    Take full control of how buyers see your home on Zillow by listing For Sale by Owner (FSBO).

    List your home

    What's special

    Luxurious amenitiesModern livingEasy access to schoolsPrivate bathroomHome officeOutdoor gearWalk in pantry
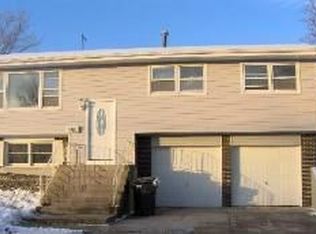
    This beautifully remodeled split-level home offers modern living with its spacious layout, luxurious amenities, and prime location. As you step inside, you'll be greeted by an inviting open layout that seamlessly connects the living, dining, and kitchen areas, creating an ideal space for both entertaining and everyday living. Don't miss the walk in pantry. The abundance of natural light enhances the airy atmosphere, while stylish finishes and fixtures add a touch of sophistication throughout. The main level features a first-floor bedroom and bathrooms, providing added convenience and flexibility. Whether you're hosting gatherings or enjoying quiet evenings at home, this level offers a family rooms, perfect balance of functionality and comfort. Venture downstairs to discover a fully finished basement, offering additional living space that can be tailored to suit your needs. Whether you envision a cozy family room, a home office, or a recreational area, the possibilities are endless in this versatile space. The upper level is dedicated to rest and relaxation, boasting three generously sized bedrooms and two full bathrooms. Each bedroom has a ample closet space. The main bedroom had its own private bathroom. Step outside to your fenced backyard oasis, where privacy and tranquility await. Conveniently rounding out this exceptional property is a two-car garage, providing secure parking and additional storage space for your vehicles, outdoor gear, and more. This home was completed remodeled this year with many upgrades like a new roof, fence, kitchen, bathrooms and floors and more. Location of this home offers easy access to schools, parks, shopping, dining, and major commuter routes, and forest preserve, ensuring that everything you need is just moments away.

    Zillow last checked:

    Listing updated:

    Listed by:

    Katarzyna Jurak 773-934-9994,

    Re/Max Millennium

    Bought with:

    Salvador Gonzalez

    RE/MAX Mi Casa

    Source: MRED as distributed by MLS GRID,MLS#: 12013056MLS Logo

    Facts & features

    Interior

    Bedrooms & bathrooms
    • Bedrooms: 4
    • Bathrooms: 3
    • Full bathrooms: 3
    Rooms
    • Room types: Recreation Room
    Primary bedroom
    • Features: Flooring (Vinyl), Bathroom (Full)
    • Level: Second
    • Area: 195 Square Feet
    • Dimensions: 15X13
    Bedroom 2
    • Features: Flooring (Vinyl)
    • Level: Second
    • Area: 210 Square Feet
    • Dimensions: 15X14
    Bedroom 3
    • Features: Flooring (Vinyl)
    • Level: Second
    • Area: 120 Square Feet
    • Dimensions: 12X10
    Bedroom 4
    • Features: Flooring (Vinyl)
    • Level: Main
    • Area: 165 Square Feet
    • Dimensions: 15X11
    Dining room
    • Features: Flooring (Hardwood)
    • Level: Main
    • Area: 130 Square Feet
    • Dimensions: 13X10
    Family room
    • Features: Flooring (Vinyl)
    • Level: Main
    • Area: 270 Square Feet
    • Dimensions: 18X15
    Kitchen
    • Features: Kitchen (Galley, Island, Pantry-Walk-in, Granite Counters), Flooring (Hardwood)
    • Level: Main
    • Area: 156 Square Feet
    • Dimensions: 13X12
    Laundry
    • Features: Flooring (Vinyl)
    • Level: Basement
    • Area: 156 Square Feet
    • Dimensions: 12X13
    Living room
    • Features: Flooring (Hardwood)
    • Level: Main
    • Area: 260 Square Feet
    • Dimensions: 20X13
    Recreation room
    • Features: Flooring (Vinyl)
    • Level: Basement
    • Area: 456 Square Feet
    • Dimensions: 24X19
    Heating
    • Natural Gas, Forced Air
    Cooling
    • Central Air
    Appliances
    • Included: Range, Microwave, Dishwasher, Refrigerator, Stainless Steel Appliance(s), Gas Water Heater
    • Laundry: In Unit
    Features
    • 1st Floor Bedroom, 1st Floor Full Bath, Open Floorplan, Granite Counters, Pantry
    • Flooring: Hardwood, Laminate, Wood
    • Basement: Finished,Partial
    Interior area
    • Total structure area: 0
    • Total interior livable area: 1,908 sqft

    Property

    Parking
    • Total spaces: 2
    • Parking features: Concrete, Side Driveway, Garage Door Opener, On Site, Garage Owned, Attached, Garage
    • Attached garage spaces: 2
    • Has uncovered spaces: Yes
    Accessibility
    • Accessibility features: No Disability Access
    Features
    • Levels: Quad-Level
    • Patio & porch: Deck
    • Fencing: Fenced
    Lot
    • Size: 10,367 Square Feet
    • Dimensions: 148 X 17 X 73 X 30 X 44 X 52
    • Features: Corner Lot, Forest Preserve Adjacent
    Details
    • Parcel number: 31033110290000
    • Special conditions: None
    • Other equipment: Ceiling Fan(s), Sump Pump

    Construction

    Type & style
    • Home type: SingleFamily
    • Property subtype: Single Family Residence
    Materials
    • Brick, Cedar
    • Roof: Asphalt
    Condition
    • New construction: No
    • Year built: 1968
    • Major remodel year: 2024

    Utilities & green energy

    • Sewer: Public Sewer
    • Water: Public

    Community & HOA

    Community
    • Features: Park, Street Paved
    • Security: Carbon Monoxide Detector(s)
    HOA
    • Services included: None
    Location
    • Region: Country Club Hills

    Financial & listing details

    • Price per square foot: $171/sqft
    • Tax assessed value: $190,000
    • Annual tax amount: $8,545
    • Date on market: 3/26/2024
    • Listing terms: VA
    • Ownership: Fee Simple

    Price history

    DateEventPrice
    5/10/2024Sold$325,500-2.8%$171/sqft
    Source: MRED as distributed by MLS GRID #12013056 Report a problem
    5/9/2024Pending sale$334,900$176/sqft
    Source: MRED as distributed by MLS GRID #12013056 Report a problem
    4/1/2024Contingent$334,900$176/sqft
    Source: MRED as distributed by MLS GRID #12013056 Report a problem
    3/26/2024Listed for sale$334,900+123.3%$176/sqft
    Source: MRED as distributed by MLS GRID #12013056 Report a problem
    12/27/2023Sold$150,000-9.1%$79/sqft
    Source: MRED as distributed by MLS GRID #11936142 Report a problem
    2/10/2016Sold$165,000+0.1%$86/sqft
    Source: Public Record Report a problem
    2/1/2016Listed for sale$164,900$86/sqft
    Source: Crosstown Realtors Inc. #09099486 Report a problem
    12/22/2015Pending sale$164,900$86/sqft
    Source: Crosstown Realtors Inc. #09099486 Report a problem
    12/9/2015Listed for sale$164,900+203.6%$86/sqft
    Source: Crosstown Realtors Inc. #09099486 Report a problem
    9/4/2015Sold$54,315-9.5%$28/sqft
    Source: Agent Provided Report a problem
    7/16/2015Pending sale$60,000$31/sqft
    Source: Tanis Group Realty #08944434 Report a problem
    7/14/2015Listed for sale$60,000$31/sqft
    Source: Tanis Group Realty #08944434 Report a problem
    7/8/2015Pending sale$60,000$31/sqft
    Source: Tanis Group Realty #08944434 Report a problem
    6/25/2015Listed for sale$60,000$31/sqft
    Source: Tanis Group Realty #08944434 Report a problem
    6/22/2015Pending sale$60,000$31/sqft
    Source: Tanis Group Realty #08944434 Report a problem
    6/20/2015Listed for sale$60,000$31/sqft
    Source: Tanis Group Realty #08944434 Report a problem
    6/10/2015Pending sale$60,000$31/sqft
    Source: Tanis Group Realty #08944434 Report a problem
    6/5/2015Listed for sale$60,000$31/sqft
    Source: Tanis Group Realty #08944434 Report a problem

    Public tax history

    YearProperty taxesTax assessment
    2024-- $19,000 +0%
    2023$8,570 +1.6%$18,999 +32.9%
    2022$8,431 -1.3%$14,295
    2021$8,545 -1.9%$14,295
    2020$8,709 +59.3%$14,295 +38.6%
    2019$5,466 +5.5%$10,316
    2018$5,180 -47.7%$10,316 -24%
    2017$9,911 +69.2%$13,566 +25.9%
    2016$5,859 +4%$10,773
    2015$5,634 +1.1%$10,773
    2014$5,570 +11.9%$10,773 +0.6%
    2013$4,976 +2.3%$10,704
    2012$4,865 -12.2%$10,704 -11.9%
    2011$5,541 -5.8%$12,149 -23.5%
    2010$5,881 +13.9%$15,883
    2009$5,163 +9.4%$15,883 -5%
    2008$4,718 +3.9%$16,718 +9.9%
    2007$4,542 +18.8%$15,215
    2006$3,823 +8.1%$15,215
    2005$3,538 -1.1%$15,215 +25.1%
    2004$3,576 +0.1%$12,165
    2003$3,571 +6.5%$12,165
    2002$3,353 +8.8%$12,165 +9.9%
    2001$3,082 +8.9%$11,068
    2000$2,830 +14.4%$11,068
    1999$2,474 $11,068
    Find assessor info on the county website

    Neighborhood: 60478

    Nearby schools

    GreatSchools rating
    Schools provided by the listing agent
    • District: 160

    Source: MRED as distributed by MLS GRID. This data may not be complete. We recommend contacting the local school district to confirm school assignments for this home.

    Get a cash offer in 3 minutes
    Find out how much your home could sell for in as little as 3 minutes with a no-obligation cash offer.
    Estimated market value
    $342,400
    Get a cash offer in 3 minutes
    Find out how much your home could sell for in as little as 3 minutes with a no-obligation cash offer.
    Estimated market value
    $342,400