Honey, stop the car—this is the one! Tucked away on a serene, tree-filled one-acre lot in the coveted Woodmoor community, this beautifully renovated brick ranch is the definition of move-in ready main-level living. Set back from the road and surrounded by towering pines, mature landscaping, and a hidden perimeter fence, the property offers exceptional privacy and a true sense of retreat. The expansive front yard and welcoming patio set the stage for quiet mornings with coffee and peaceful evenings under the Colorado sky. Step inside through a spacious hardwood entryway designed for real life—room for shoes, coats, and guests—then discover a thoughtfully designed floor plan with two distinct living spaces anchored by a spacious kitchen. The formal living room is perfect for intimate gatherings and flows seamlessly into a gracious dining area, while the inviting family room features gleaming hardwood floors, a wood-burning fireplace, and oversized windows. The heart of the home is the kitchen, showcasing quartz countertops, abundant cabinetry, a cozy breakfast nook with backyard views, and a generous walk-in pantry. Step outside from here to your private backyard oasis—complete with a large concrete patio, a treehouse, and a she-shed ideal for hobbies, storage, or creative space. Throughout the home, you’ll love all the updates, the new fresh light interior wall and ceiling paint, and classic plantation shutters. The primary suite is a true sanctuary with hardwood floors, three closets, and a fully renovated spa-like bathroom with a low-entry shower you’ll absolutely love. Two additional bedrooms share a beautifully renovated ¾ bath with sleek, modern finishes. On the opposite wing of the home, enjoy a nice updated laundry room with new paint, shelving, and flooring, plus a brand-new private office—perfect for working from home. Additional highlights include an oversized two-car garage and a huge crawl space offering exceptional storage and a brand new roof!
Sold for $715,000
$715,000
19070 White Fawn Dr, Monument, CO 80132
3beds
2,770sqft
Single Family Residence
Built in 1968
1.01 Acres Lot
$711,500 Zestimate®
$258/sqft
$2,963 Estimated rent
Home value
$711,500
$676,000 - $747,000
$2,963/mo
Zestimate® history
Owner options
List your home for rent
$2,963/mo
Rent Zestimate®
Find your next renter with Zillow Rental Manager. Plus, with online applications, you can quickly screen prospective tenants – for free.
$2,963/mo
Rent Zestimate®
Refinance and save
$4,492/mo
Est. payment
Refinancing to a lower rate could help reduce your monthly payments and save thousands over the life of the loan.
$4,492/mo
Est. payment
Explore your selling options
Work with a Zillow partner agent
Leverage their expertise and Zillow's premium Showcase listings to get your home seen by more buyers.
Get startedList with your own agent
Get your home in front of millions of buyers by listing it on Zillow.
Learn how to do itSell it yourself
Take full control of how buyers see your home on Zillow by listing For Sale by Owner (FSBO).
List your homeWhat's special
Towering pinesHidden perimeter fencePrivate backyard oasisOversized two-car garageWelcoming patioMature landscapingGenerous walk-in pantry
Zillow last checked:
Listing updated:
Listed by:
Aimee Fletcher CLHMS GRI 719-425-4114,
Exp Realty LLC,
Jennifer Browne 719-649-9661
Bought with:
Justin Hermes
The Property Group, Inc.
Source: elevateMLS,MLS#: 2760245
Facts & features
Interior
Bedrooms & bathrooms
- Bedrooms: 3
- Bathrooms: 2
- Full bathrooms: 1
- 3/4 bathrooms: 1
Other
- Level: Main
- Area: 252 Square Feet
- Dimensions: 18 x 14
Heating
- Forced Air
Cooling
- See Prop Desc Remarks
Appliances
- Included: Cooktop, Dishwasher, Double Oven, Microwave, Range, Refrigerator
- Laundry: Main Level
Features
- Pantry
- Flooring: Carpet, Tile, Vinyl/Linoleum, Wood
- Windows: Window Coverings
- Has basement: No
- Number of fireplaces: 1
- Fireplace features: One
Interior area
- Total structure area: 2,770
- Total interior livable area: 2,770 sqft
- Finished area above ground: 2,770
- Finished area below ground: 0
Property
Parking
- Total spaces: 2
- Parking features: Attached, Oversized
- Attached garage spaces: 2
Features
- Patio & porch: Concrete
- Fencing: Other
Lot
- Size: 1.01 Acres
- Features: Level, Wooded, Near Fire Station, Near Park, Near Schools, Near Shopping Center, HOA Required $, Landscaped
Details
- Additional structures: Storage
- Parcel number: 7112204004
Construction
Type & style
- Home type: SingleFamily
- Architectural style: Ranch
- Property subtype: Single Family Residence
Materials
- Brick, See Prop Desc Remarks, Framed on Lot
- Foundation: Crawl Space
- Roof: Composite Shingle
Condition
- Existing Home
- New construction: No
- Year built: 1968
Utilities & green energy
- Water: Municipal
- Utilities for property: Cable Available, Electricity Connected
Community & HOA
HOA
- Has HOA: Yes
- Services included: Covenant Enforcement, Management, Security
- HOA fee: $300 annually
Location
- Region: Monument
Financial & listing details
- Price per square foot: $258/sqft
- Tax assessed value: $724,917
- Annual tax amount: $2,942
- Date on market: 2/6/2026
- Listing terms: Cash,Conventional,VA Loan
- Electric utility on property: Yes
Price history
| Date | Event | Price |
|---|---|---|
| 4/23/2026 | Sold | $715,000-4.7%$258/sqft |
Source:  elevateMLS #2760245 Report a problem elevateMLS #2760245 Report a problem | ||
| 4/9/2026 | Contingent | $749,900$271/sqft |
Source: eXp Realty #2760245 Report a problem | ||
| 4/9/2026 | Pending sale | $749,900$271/sqft |
Source:  REcolorado as distributed by MLS GRID #5308054 Report a problem REcolorado as distributed by MLS GRID #5308054 Report a problem | ||
| 3/13/2026 | Price change | $749,900-1.3%$271/sqft |
Source: elevateMLS #2760245 Report a problem | ||
| 2/6/2026 | Listed for sale | $759,900+11%$274/sqft |
Source: REcolorado as distributed by MLS GRID #5308054 Report a problem | ||
| 11/19/2025 | Listing removed | $684,900$247/sqft |
Source: elevateMLS #3094634 Report a problem | ||
| 10/23/2025 | Contingent | $684,900$247/sqft |
Source: elevateMLS #3094634 Report a problem | ||
| 9/29/2025 | Price change | $684,900-2.1%$247/sqft |
Source: elevateMLS #3094634 Report a problem | ||
| 8/13/2025 | Price change | $699,900-3.5%$253/sqft |
Source: elevateMLS #3094634 Report a problem | ||
| 6/29/2025 | Price change | $725,000-2%$262/sqft |
Source: elevateMLS #3094634 Report a problem | ||
| 6/5/2025 | Listed for sale | $739,900+116.3%$267/sqft |
Source: elevateMLS #3094634 Report a problem | ||
| 10/12/2011 | Sold | $342,000-2%$123/sqft |
Source: Public Record Report a problem | ||
| 7/29/2011 | Price change | $349,000-2.8%$126/sqft |
Source: Prudential Rocky Mountain, REALTORS #633571 Report a problem | ||
| 7/14/2011 | Price change | $359,000-2.7%$130/sqft |
Source: Prudential Rocky Mountain #633571 Report a problem | ||
| 5/18/2011 | Listed for sale | $369,000+18.1%$133/sqft |
Source: Prudential Rocky Mountain #633571 Report a problem | ||
| 5/29/2008 | Sold | $312,500-5.3%$113/sqft |
Source: Public Record Report a problem | ||
| 2/14/2008 | Price change | $329,900-1.4%$119/sqft |
Source: Z57 #546178 Report a problem | ||
| 1/11/2008 | Price change | $334,500-2%$121/sqft |
Source: Z57 #546178 Report a problem | ||
| 12/30/2007 | Price change | $341,250-10.5%$123/sqft |
Source: Z57 #546178 Report a problem | ||
| 11/28/2007 | Listed for sale | $381,150+53.1%$138/sqft |
Source: Z57 #546178 Report a problem | ||
| 1/10/2002 | Sold | $249,000+10.7%$90/sqft |
Source: Public Record Report a problem | ||
| 7/11/2000 | Sold | $225,000$81/sqft |
Source: Public Record Report a problem | ||
Public tax history
| Year | Property taxes | Tax assessment |
|---|---|---|
| 2024 | $2,835 +31.4% | $48,570 |
| 2023 | $2,157 -3.4% | $48,570 +52.4% |
| 2022 | $2,232 | $31,880 -2.8% |
| 2021 | -- | $32,800 +13.5% |
| 2020 | $2,051 +0.5% | $28,910 |
| 2019 | $2,041 +22.1% | $28,910 +28.9% |
| 2018 | $1,672 0% | $22,430 |
| 2017 | $1,672 +0% | $22,430 +0.7% |
| 2016 | $1,672 +7.5% | $22,280 |
| 2015 | $1,555 -5.9% | $22,280 -1.6% |
| 2014 | $1,653 | $22,650 |
| 2013 | -- | -- |
| 2012 | -- | $22,650 |
| 2011 | $1,918 | $22,650 -9% |
| 2010 | -- | $24,890 |
| 2009 | -- | $24,890 +3% |
| 2008 | -- | $24,170 |
| 2006 | -- | $24,170 +22.9% |
| 2004 | -- | $19,660 |
| 2003 | $1,408 +3.1% | $19,660 +9.6% |
| 2002 | $1,366 -0.7% | $17,940 +2.7% |
| 2001 | $1,375 | $17,470 |
Find assessor info on the county website
Neighborhood: 80132
Nearby homes
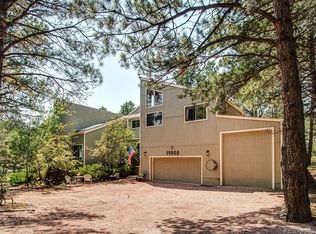
- $765,4004 bd4 ba4k sqft19040 White Fawn Dr, Monument, CO 80132Off Market
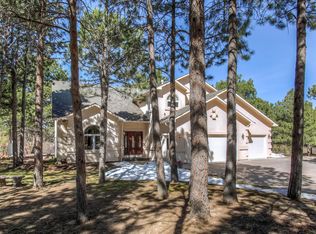
- $600,9084 bd3 ba4.2k sqft19100 White Fawn Dr, Monument, CO 80132Off Market
- $883,4004 bd3 ba2.6k sqft19010 White Fawn Dr, Monument, CO 80132Off Market

- $734,9004 bd3 ba2.6k sqft1275 Deer Creek Rd, Monument, CO 80132Off Market
- $731,4003 bd3 ba3k sqft1265 Deer Creek Rd, Monument, CO 80132Off Market
- $728,2006 bd3 ba3k sqft19130 White Fawn Dr, Monument, CO 80132Off Market
- $647,8004 bd2 ba2.1k sqft19105 White Fawn Dr, Monument, CO 80132Off Market
- $649,9004 bd2 ba1.8k sqft19095 White Fawn Dr, Monument, CO 80132Pending
Nearby schools
GreatSchools rating
- 6/10Lewis-Palmer Elementary SchoolGrades: PK-6Distance: 0.7 mi
- 5/10Lewis-Palmer Middle SchoolGrades: 7-8Distance: 0.7 mi
- 8/10Palmer Ridge High SchoolGrades: 9-12Distance: 0.8 mi
Schools provided by the listing agent
- Elementary: Lewis Palmer
- Middle: Lewis Palmer
- High: Palmer Ridge
- District: Lewis-Palmer-38
Source: elevateMLS. This data may not be complete. We recommend contacting the local school district to confirm school assignments for this home.
Get a cash offer in 3 minutes
Find out how much your home could sell for in as little as 3 minutes with a no-obligation cash offer.
Estimated market value
$711,500
Get a cash offer in 3 minutes
Find out how much your home could sell for in as little as 3 minutes with a no-obligation cash offer.
Estimated market value
$711,500
- Colorado
- El Paso County
- Monument
- 80132
- 19070 White Fawn Dr
Nearby cities
Nearby zip codes
Other Monument Topics
