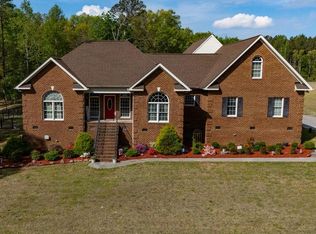
Experience the tranquility of fishing right from your backyard at Darden's Mill Pond, which is actually a serene lake. This charming custom Cape Cod home is situated on 1.48 acres and features four spacious bedrooms, along with a dedicated theater room wonderful for enjoying movies on the big screen. The large detached garage offers ample space for various projects, and the walk-up attic presents a fantastic opportunity to be transformed into an additional room. Located just a short drive from Franklin, you’ll have convenient access to shopping and the nearby cities of Norfolk and Suffolk. Franklin is a short trip for shopping and access to Norfolk and Suffolk.
Sold
$500,000
19071 Lakeside Dr, Courtland, VA 23837
4beds
2,790sqft
Single Family Residence
Built in 1984
1.5 Acres Lot
$510,400 Zestimate®
$179/sqft
$2,927 Estimated rent
Home value
$510,400
Estimated sales range
Not available
$2,927/mo
Zestimate® history
Owner options
List your home for rent
$2,927/mo
Rent Zestimate®
Find your next renter with Zillow Rental Manager. Plus, with online applications, you can quickly screen prospective tenants – for free.
$2,927/mo
Rent Zestimate®
Refinance and save
$2,991/mo
Est. payment
Refinancing to a lower rate could help reduce your monthly payments and save thousands over the life of the loan.
$2,991/mo
Est. payment
Explore your selling options
Work with a Zillow partner agent
Leverage their expertise and Zillow's premium Showcase listings to get your home seen by more buyers.
Get startedList with your own agent
Get your home in front of millions of buyers by listing it on Zillow.
Learn how to do itSell it yourself
Take full control of how buyers see your home on Zillow by listing For Sale by Owner (FSBO).
List your homeWhat's special
Serene lakeLarge detached garageFour spacious bedroomsDedicated theater room
Zillow last checked:
Listing updated:
Listed by:
Monica Calhoun,
CENTURY 21 Nachman Realty 757-220-8205
Bought with:
Monica Calhoun
CENTURY 21 Nachman Realty
Source: REIN Inc.,MLS#: 10602384
Facts & features
Interior
Bedrooms & bathrooms
- Bedrooms: 4
- Bathrooms: 3
- Full bathrooms: 2
- 1/2 bathrooms: 1
Rooms
- Room types: 1st Floor Primary BR, Attic, Rec Room, Sun Room, Unfin.Rm Over Gar
Primary bedroom
- Level: First
Heating
- Electric, Heat Pump
Cooling
- 16+ SEER A/C, Central Air, Heat Pump
Appliances
- Included: Dishwasher, Dryer, ENERGY STAR Qualified Appliances, Microwave, Gas Range, Refrigerator, Washer, Gas Water Heater
- Laundry: Dryer Hookup, Washer Hookup
Features
- Dual Entry Bath (Br & Br), Walk-In Closet(s), Ceiling Fan(s), Pantry
- Flooring: Carpet, Laminate/LVP, Marble, Wood
- Basement: Crawl Space,Sealed/Encapsulated Crawl Space
- Attic: Scuttle
- Number of fireplaces: 1
- Fireplace features: Propane, Primary Bedroom
Interior area
- Total interior livable area: 2,790 sqft
Property
Parking
- Total spaces: 3
- Parking features: Garage Det 3+ Car, Garage Door Opener
- Garage spaces: 3
Features
- Stories: 2
- Patio & porch: Deck, Patio, Porch
- Pool features: None
- Has spa: Yes
- Spa features: Bath
- Fencing: None
- Has view: Yes
- View description: Water
- Has water view: Yes
- Water view: Water
- Waterfront features: Lake Front
Lot
- Size: 1.5 Acres
Details
- Additional structures: Gazebo
- Parcel number: 46A118
- Zoning: R-1
Construction
Type & style
- Home type: SingleFamily
- Architectural style: Cape Cod
- Property subtype: Single Family Residence
Materials
- Brick, Vinyl Siding
- Roof: Asphalt Shingle
Condition
- New construction: No
- Year built: 1984
Utilities & green energy
- Sewer: Septic Tank
- Water: Well
Community & HOA
Community
- Subdivision: Courtland
HOA
- Has HOA: No
Location
- Region: Courtland
Financial & listing details
- Price per square foot: $179/sqft
- Tax assessed value: $475,700
- Annual tax amount: $3,377
- Date on market: 9/19/2025
Price history
Price history is unavailable.
Public tax history
| Year | Property taxes | Tax assessment |
|---|---|---|
| 2024 | $3,377 +41.9% | $475,700 +77.8% |
| 2023 | $2,381 | $267,500 |
| 2022 | $2,381 | $267,500 |
| 2021 | $2,381 | $267,500 |
| 2020 | $2,381 +4.7% | $267,500 |
| 2018 | $2,274 | $267,500 -0.9% |
| 2017 | -- | $269,900 |
| 2016 | -- | -- |
| 2015 | -- | -- |
| 2013 | -- | -- |
| 2012 | -- | -- |
| 2010 | -- | -- |
Find assessor info on the county website
Neighborhood: 23837
Nearby homes
- $408,8004 bd3 ba2.3k sqft19001 Lakeside Dr, Courtland, VA 23837Off Market
- $293,4003 bd2 ba1.8k sqft18250 Lakeside Dr, Courtland, VA 23837Off Market
- $675,0005 bd4 ba4.5k sqft18212 Darden Scout Rd, Courtland, VA 23837For Sale
- $537,3003 bd3 ba2.7k sqft18196 Darden Scout Rd, Courtland, VA 23837Off Market
- $370,0003 bd2 ba1.7k sqft18321 Darden Scout, Southampton, VA 23837Sold
- $350,0005 bd3 ba2.4k sqft18184 Darden Scout Rd, Courtland, VA 23837Sold
- $71,1002 bd2 ba959 sqft18293 Darden Scout Rd, Courtland, VA 23837Off Market
- $348,1003 bd2 ba1.5k sqft18300 Lakeside Dr, Courtland, VA 23837Off Market
Nearby schools
GreatSchools rating
- 7/10Riverdale Elementary SchoolGrades: PK-5Distance: 5.6 mi
- 3/10Southampton Middle SchoolGrades: 6-8Distance: 7.4 mi
- 2/10Southampton High SchoolGrades: 9-12Distance: 7.4 mi
Schools provided by the listing agent
- Elementary: Riverdale Elementary
- Middle: Southampton Middle
- High: Southampton
Source: REIN Inc.. This data may not be complete. We recommend contacting the local school district to confirm school assignments for this home.
Get a cash offer in 3 minutes
Find out how much your home could sell for in as little as 3 minutes with a no-obligation cash offer.
Estimated market value
$510,400
Get a cash offer in 3 minutes
Find out how much your home could sell for in as little as 3 minutes with a no-obligation cash offer.
Estimated market value
$510,400
- Virginia
- Southampton County
- Courtland
- 23837
- 19071 Lakeside Dr
Nearby cities
Nearby zip codes
Other Courtland Topics
