Skip main navigation
Sold for $626,500
  • $626,500

    19073 SABAL STREET, ORLANDO, FL 32833

    4beds
    2,293sqft
    Single Family Residence
    Built in 2025
    1.03 Acres Lot
    $670,200 Zestimate®
    $273/sqft
    $3,031 Estimated rent

    Home value

    $670,200

    $637,000 - $704,000

    $3,031/mo

    Zestimate® history
    Loading
    Loading...

    Owner options

    List your home for rent

    $3,031/mo

    Rent Zestimate®

    Find your next renter with Zillow Rental Manager. Plus, with online applications, you can quickly screen prospective tenants – for free.

    Learn more

    $3,031/mo

    Rent Zestimate®

    Refinance and save

    $4,770/mo

    Est. payment

    Refinancing to a lower rate could help reduce your monthly payments and save thousands over the life of the loan.

    See today's rates

    $4,770/mo

    Est. payment

    Explore your selling options

    Work with a Zillow partner agent

    Leverage their expertise and Zillow's premium Showcase listings to get your home seen by more buyers.

    Get started

    List with your own agent

    Get your home in front of millions of buyers by listing it on Zillow.

    Learn how to do it

    Sell it yourself

    Take full control of how buyers see your home on Zillow by listing For Sale by Owner (FSBO).

    List your home

    What's special

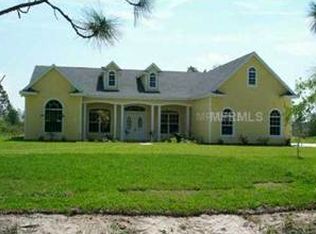
    ***MOTIVATED SELLER SAYS "MAKE ME AN OFFER!" Up to $13,000 Lender Credit for buyer’s closing costs if using our preferred lender!*** ***Brand-New Custom Home on 1 Acre with MIL Suite & Designer Finishes.*** Discover the perfect blend of luxury, functionality, and space in this 4-bedroom, 3-bath custom home, thoughtfully designed for modern living and entertaining. Set on a full acre in a vibrant, golf-cart-friendly community, this home offers room to live, work, and relax in comfort. Step inside to find an open-concept layout featuring a formal dining room, private office, and a spacious living area that seamlessly connects to the kitchen. Step through the 8-foot, 3-panel sliding glass door to the oversized covered lanai-perfect for indoor-outdoor living. The chef’s kitchen is a showstopper, with stainless steel appliances, a large island with deep sink, slide-in range, and an airy breakfast nook overlooking the backyard. Retreat to the luxurious primary suite, complete with tray ceiling, private lanai access, an 11-foot walk-in closet, and a spa-style bath featuring a large walk-in shower with rain showerhead & bench, dual vanity, linen closet, and private water closet. Need flexible space? The MIL suite offers a private entrance, full bath, sitting area with kitchenette, and a bedroom with dual closets-ideal for extended family, guests, teens, or even a private client-facing office. Multi-Generational Living at the BEST price around! Additional highlights: Large lanai spanning the rear of the home Gutters and partial fencing already in place Split-bedroom layout with Jack-and-Jill bath between secondary bedrooms 1-acre lot with room to add a pool, garden, or workshop Side-load garage and ample parking All nestled in a community with a nature preserve, A-rated Pre-K–8 school, dog parks, sports courts, and playgrounds—just 30 minutes to beaches, theme parks, and downtown Orlando, and 20 minutes to MCO. This is the lifestyle upgrade you've been waiting for. Schedule your private tour today!

    Zillow last checked:

    Listing updated:

    Listed by:

    Brandi Tropf 407-616-1444,

    EXP REALTY LLC 321-270-7020

    Bought with:

    AnnMarie Vachala, 3582826

    RE/MAX VANTAGE

    Source: Stellar MLS,MLS#: O6309538MLS LogoOriginating MLS: Orlando Regional

    Facts & features

    Interior

    Bedrooms & bathrooms
    • Bedrooms: 4
    • Bathrooms: 3
    • Full bathrooms: 3
    Primary bedroom
    • Features: Walk-In Closet(s)
    • Level: First
    • Area: 217.36 Square Feet
    • Dimensions: 15.2x14.3
    Bedroom 2
    • Features: Built-in Closet
    • Level: First
    • Area: 155.44 Square Feet
    • Dimensions: 13.4x11.6
    Bedroom 3
    • Features: Built-in Closet
    • Level: First
    • Area: 155.44 Square Feet
    • Dimensions: 13.4x11.6
    Bedroom 4
    • Features: Built-in Closet
    • Level: First
    • Area: 119.88 Square Feet
    • Dimensions: 11.1x10.8
    Bonus room
    • Features: Stone Counters, Wet Bar, No Closet
    • Level: First
    • Area: 133.2 Square Feet
    • Dimensions: 12x11.1
    Dinette
    • Level: First
    • Area: 60.9 Square Feet
    • Dimensions: 7x8.7
    Dining room
    • Level: First
    • Area: 182.04 Square Feet
    • Dimensions: 16.4x11.1
    Kitchen
    • Level: First
    • Area: 214.5 Square Feet
    • Dimensions: 11x19.5
    Living room
    • Level: First
    • Area: 272 Square Feet
    • Dimensions: 17x16
    Office
    • Level: First
    • Area: 90 Square Feet
    • Dimensions: 9x10
    Heating
    • Central
    Cooling
    • Central Air
    Appliances
    • Included: Dishwasher, Dryer, Electric Water Heater, Microwave, Range, Refrigerator, Washer
    • Laundry: Laundry Room
    Features
    • Eating Space In Kitchen, Kitchen/Family Room Combo, Primary Bedroom Main Floor, Split Bedroom, Stone Counters, Walk-In Closet(s)
    • Flooring: Carpet, Tile
    • Doors: Sliding Doors
    • Has fireplace: No
    Interior area
    • Total structure area: 3,349
    • Total interior livable area: 2,293 sqft

    Property

    Parking
    • Total spaces: 2
    • Parking features: Garage - Attached
    • Attached garage spaces: 2
    Features
    • Levels: One
    • Stories: 1
    • Exterior features: Rain Gutters, Sidewalk
    Lot
    • Size: 1.03 Acres
    • Features: Corner Lot
    Details
    • Parcel number: 262332117310090
    • Zoning: A-2
    • Special conditions: None

    Construction

    Type & style
    • Home type: SingleFamily
    • Property subtype: Single Family Residence
    Materials
    • Block, Stucco
    • Foundation: Slab
    • Roof: Shingle
    Condition
    • Completed
    • New construction: Yes
    • Year built: 2025

    Utilities & green energy

    • Sewer: Septic Tank
    • Water: Well
    • Utilities for property: Cable Available, Electricity Connected, Water Connected

    Community & HOA

    Community
    • Features: Deed Restrictions, Dog Park, Golf Carts OK, Golf, Playground, Sidewalks
    • Pet fee: $0 monthly
    • Subdivision: CAPE ORLANDO ESTATES
    HOA
    • Has HOA: No
    Location
    • Region: Orlando

    Financial & listing details

    • Price per square foot: $273/sqft
    • Annual tax amount: $1,222
    • Date on market: 5/16/2025
    • Cumulative days on market: 314 days
    • Listing terms: Cash,Conventional,FHA,USDA Loan,VA Loan
    • Ownership: Fee Simple
    • Total actual rent: 0
    • Electric utility on property: Yes
    • Road surface type: Asphalt

    Price history

    DateEventPrice
    11/25/2025Sold$626,500-2.1%$273/sqft
    Source: Stellar MLS #O6309538 Report a problem
    11/4/2025Pending sale$639,900$279/sqft
    Source: Stellar MLS #O6309538 Report a problem
    10/29/2025Listing removed$639,900$279/sqft
    Source: Stellar MLS #O6309538 Report a problem
    10/1/2025Price change$639,900-1.5%$279/sqft
    Source: Stellar MLS #O6309538 Report a problem
    8/22/2025Listed for sale$649,900$283/sqft
    Source: Stellar MLS #O6309538 Report a problem
    8/20/2025Pending sale$649,900$283/sqft
    Source: Stellar MLS #O6309538 Report a problem
    7/28/2025Price change$649,900-2.3%$283/sqft
    Source: Stellar MLS #O6309538 Report a problem
    7/4/2025Price change$664,900-2.9%$290/sqft
    Source: Stellar MLS #O6309538 Report a problem
    5/16/2025Price change$685,000-0.1%$299/sqft
    Source: Stellar MLS #O6309538 Report a problem
    4/14/2025Listed for sale$685,500$299/sqft
    Source: Owner Report a problem

    Public tax history

    Tax history is unavailable.

    Neighborhood: Wedgefield

    Nearby schools

    GreatSchools rating
    Schools provided by the listing agent
    • Elementary: Wedgefield
    • Middle: Wedgefield
    • High: East River High

    Source: Stellar MLS. This data may not be complete. We recommend contacting the local school district to confirm school assignments for this home.

    Get a cash offer in 3 minutes
    Find out how much your home could sell for in as little as 3 minutes with a no-obligation cash offer.
    Estimated market value
    $670,200
    Get a cash offer in 3 minutes
    Find out how much your home could sell for in as little as 3 minutes with a no-obligation cash offer.
    Estimated market value
    $670,200