Open House Sunday Sept. 22nd 2-4pm**Upgraded Lansdowne End-Unit! Indulge in contemporary luxury in the sought-after community of Lansdowne on the Potomac. Showcasing a desirable end-unit layout, outdoor entertaining, and generous en suite bedrooms including a rare main-level primary suite, this home unlocks an ideal lifestyle close to community schools, shops, and amenities. Roughly $100K in recent updates include a new deck, upstairs carpet, water heater, and primary bathroom all in 2024; full and powder bath updates in 2023; exterior repaint in 2021; and a brand new kitchen and new roof in 2020. Tree-lined streets welcome you home to manicured landscaping, a 2-stall garage, and a slate path leading to the covered entry. Inside, the main level opens to a grand 2-story foyer and formal dining room. A big bay window fills the space with sunlight, and elegant moldings, plantation shutters, and 5” hand-scraped hardwood floors add the perfect touch of timeless sophistication. The remodeled chef’s kitchen showcases chic, designer finishes with new quartz countertops, apron sink, high-end stainless appliances, contemporary light fixtures, and abundant white cabinet and pantry storage. Enjoy casual meals and conversation at the island breakfast bar. Effortlessly transition to the soaring, 2-story family room, where skylights and built-ins join a floor-to-ceiling fireplace, and a wall of windows overlooks your beautiful yard and outdoor living space. Move outside to the deck and patio, surrounded by lawn in your fully fenced backyard, the perfect spot for outdoor gatherings and leisure. The main level primary suite offers excellent accessibility and a spa-like bath, complete with a tray ceiling, feature wall, and private outdoor access directly from the bedroom. You’ll love the remodeled primary bathroom with double sinks, soaking tub, and a frameless shower, as well as a spacious walk-in closet. Also on the main level, a powder bath and coat closet are thoughtfully placed near the garage entry. Upstairs, three bedrooms await, each with a walk-in closet and direct access to a bathroom. Two large primary-sized bedrooms share a jack-and-jill bath with updated quartz double-sink vanity. The third bedroom enjoys a private full bath to itself. For added convenience, the laundry room is thoughtfully placed near the upstairs bedrooms. Find more versatile space in the expansive, finished lower level with a spacious rec room, and a full bathroom and 5th legal bedroom with a big walk-in closet, perfect for a guest suite or home office. This level also has a bonus room for your home gym, media room, play or craft space, as well as a storage and utility room. Community amenities of Lansdowne include indoor and outdoor pools, new fitness center, playgrounds, sport courts and aerobics rooms, a business center, ballroom, meeting rooms, summer concert series, canoe & kayak launch and more. Nearby, you'll find Route 7, shopping and dining at Lansdowne Town Center, the Golf Club at Lansdowne, Lansdowne Resort and Spa, hiking trails, Elizabeth Mills Riverfront Park, and so much more. Welcome home!
Sold for $999,000
$999,000
19074 Crimson Clover Ter, Leesburg, VA 20176
5beds
4,274sqft
Townhouse
Built in 2004
5,227 Square Feet Lot
$1,026,900 Zestimate®
$234/sqft
$4,591 Estimated rent
Home value
$1,026,900
$976,000 - $1.08M
$4,591/mo
Zestimate® history
Owner options
List your home for rent
$4,591/mo
Rent Zestimate®
Find your next renter with Zillow Rental Manager. Plus, with online applications, you can quickly screen prospective tenants – for free.
$4,591/mo
Rent Zestimate®
Refinance and save
$6,450/mo
Est. payment
Refinancing to a lower rate could help reduce your monthly payments and save thousands over the life of the loan.
$6,450/mo
Est. payment
Explore your selling options
Work with a Zillow partner agent
Leverage their expertise and Zillow's premium Showcase listings to get your home seen by more buyers.
Get startedList with your own agent
Get your home in front of millions of buyers by listing it on Zillow.
Learn how to do itSell it yourself
Take full control of how buyers see your home on Zillow by listing For Sale by Owner (FSBO).
List your homeWhat's special
Zillow last checked:
Listing updated:
Listed by:
Jean Garrell 703-599-1178,
Keller Williams Realty,
Listing Team: The Garrell Group
Bought with:
Nader Bagheri, 651107
Weichert, REALTORS
Source: Bright MLS,MLS#: VALO2077396
Facts & features
Interior
Bedrooms & bathrooms
- Bedrooms: 5
- Bathrooms: 5
- Full bathrooms: 4
- 1/2 bathrooms: 1
- Main level bathrooms: 2
- Main level bedrooms: 1
Basement
- Area: 1200
Heating
- Forced Air, Natural Gas
Cooling
- Central Air, Ceiling Fan(s), Electric
Appliances
- Included: Cooktop, Dishwasher, Disposal, Dryer, Exhaust Fan, Humidifier, Microwave, Oven, Refrigerator, Washer, Down Draft, Gas Water Heater
Features
- Family Room Off Kitchen, Kitchen - Gourmet, Breakfast Area, Kitchen Island, Crown Molding, Entry Level Bedroom, Upgraded Countertops, Primary Bath(s), Open Floorplan, Soaking Tub, Built-in Features, Chair Railings, Dining Area, Formal/Separate Dining Room, Walk-In Closet(s), 2 Story Ceilings, 9'+ Ceilings, Tray Ceiling(s), Vaulted Ceiling(s)
- Flooring: Wood, Carpet
- Windows: Window Treatments
- Basement: Finished,Shelving,Space For Rooms,Windows
- Number of fireplaces: 1
- Fireplace features: Equipment, Glass Doors, Mantel(s), Screen
Interior area
- Total structure area: 4,274
- Total interior livable area: 4,274 sqft
- Finished area above ground: 3,074
- Finished area below ground: 1,200
Property
Parking
- Total spaces: 2
- Parking features: Garage Door Opener, Garage Faces Front, Attached
- Attached garage spaces: 2
Accessibility
- Accessibility features: None
Features
- Levels: Three
- Stories: 3
- Patio & porch: Deck, Patio
- Exterior features: Bump-outs, Extensive Hardscape, Play Area
- Pool features: Community
- Spa features: Community
- Fencing: Back Yard,Privacy
- Has view: Yes
- View description: Trees/Woods
Lot
- Size: 5,227 Square Feet
- Features: Landscaped, Wooded, No Thru Street
Details
- Additional structures: Above Grade, Below Grade
- Parcel number: 112206713000
- Zoning: PDH3
- Special conditions: Standard
Construction
Type & style
- Home type: Townhouse
- Architectural style: Other
- Property subtype: Townhouse
Materials
- Masonry
- Foundation: Permanent
- Roof: Asphalt
Condition
- Excellent
- New construction: No
- Year built: 2004
Details
- Builder model: BETHANY
- Builder name: CENTEX
Utilities & green energy
- Sewer: Public Sewer
- Water: Public
- Utilities for property: Cable Available, Multiple Phone Lines
Community & HOA
Community
- Features: Pool
- Security: Electric Alarm, Monitored
- Subdivision: Lansdowne On The Potomac
HOA
- Has HOA: Yes
- Amenities included: Basketball Court, Bike Trail, Common Grounds, Community Center, Fitness Center, Golf Course Membership Available, Spa/Hot Tub, Jogging Path, Party Room, Indoor Pool, Pool, Recreation Facilities, Sauna, Tennis Court(s), Tot Lots/Playground, Baseball Field, Meeting Room, Volleyball Courts, Picnic Area, Other, Game Room
- Services included: Cable TV, Broadband, Internet, Pool(s), Recreation Facility, Road Maintenance, Snow Removal, Standard Phone Service, Trash
- HOA fee: $263 monthly
- HOA name: LANSDOWNE ON THE POTOMAC
Location
- Region: Leesburg
Financial & listing details
- Price per square foot: $234/sqft
- Tax assessed value: $843,680
- Annual tax amount: $7,297
- Date on market: 9/20/2024
- Listing agreement: Exclusive Right To Sell
- Ownership: Fee Simple
Price history
| Date | Event | Price |
|---|---|---|
| 10/21/2024 | Sold | $999,000+2.5%$234/sqft |
Source:  Bright MLS #VALO2077396 Report a problem Bright MLS #VALO2077396 Report a problem | ||
| 9/23/2024 | Contingent | $975,000$228/sqft |
Source: Bright MLS #VALO2077396 Report a problem | ||
| 9/20/2024 | Listed for sale | $975,000+65.3%$228/sqft |
Source: Bright MLS #VALO2077396 Report a problem | ||
| 2/24/2015 | Sold | $590,000-0.8%$138/sqft |
Source: Public Record Report a problem | ||
| 12/21/2014 | Pending sale | $595,000$139/sqft |
Source: Keller Williams Leesburg #LO8484083 Report a problem | ||
| 11/22/2014 | Price change | $595,000-2.3%$139/sqft |
Source: Keller Williams Leesburg #LO8484083 Report a problem | ||
| 10/20/2014 | Listed for sale | $609,000+16%$142/sqft |
Source: Keller Williams Leesburg #LO8484083 Report a problem | ||
| 3/23/2010 | Sold | $525,000+17696.6%$123/sqft |
Source: Public Record Report a problem | ||
| 3/3/2008 | Sold | $2,950-30.6%$1/sqft |
Source: Agent Provided Report a problem | ||
| 8/28/2007 | Sold | $4,250-99.3%$1/sqft |
Source: Agent Provided Report a problem | ||
| 9/23/2004 | Sold | $589,190$138/sqft |
Source: Public Record Report a problem | ||
Public tax history
| Year | Property taxes | Tax assessment |
|---|---|---|
| 2025 | $7,379 +1.1% | $916,620 +8.6% |
| 2024 | $7,298 +1.7% | $843,680 +2.9% |
| 2023 | $7,175 +9.8% | $819,990 +11.6% |
| 2022 | $6,537 +3.4% | $734,530 +13.9% |
| 2021 | $6,321 +0.6% | $645,040 +6.3% |
| 2020 | $6,283 +0% | $607,050 +0.1% |
| 2019 | $6,283 -0.3% | $606,460 +4.5% |
| 2018 | $6,299 +0.4% | $580,570 +4.1% |
| 2017 | $6,275 -1.8% | $557,820 +0.7% |
| 2016 | $6,392 | $554,160 +46% |
| 2015 | $6,392 -1% | $379,630 -6.4% |
| 2014 | $6,458 +1.8% | $405,630 +5.9% |
| 2013 | $6,346 | $383,130 |
| 2012 | -- | -- |
| 2011 | -- | -- |
| 2010 | -- | -- |
| 2009 | -- | $440,800 -11.3% |
| 2008 | -- | $496,700 -16% |
| 2007 | -- | $591,200 -10% |
| 2006 | -- | $657,200 +30.4% |
| 2005 | -- | $503,900 |
Find assessor info on the county website
Neighborhood: 20176
Nearby homes
- $931,2004 bd3 ba3.2k sqft19076 Crimson Clover Ter, Leesburg, VA 20176Off Market
- $986,8004 bd5 ba4.1k sqft19072 Crimson Clover Ter, Leesburg, VA 20176Off Market

- $982,9004 bd5 ba4.4k sqft19078 Crimson Clover Ter, Leesburg, VA 20176Off Market
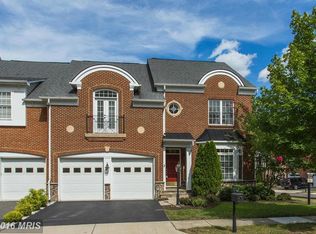
- $876,1004 bd3 ba3.2k sqft19070 Crimson Clover Ter, Leesburg, VA 20176Off Market
- $975,0004 bd5 ba4.1k sqft43578 Wild Ginger Ter, Leesburg, VA 20176Sold
- $888,2004 bd4 ba3.6k sqft43580 Wild Ginger Ter, Leesburg, VA 20176Off Market
- $948,3004 bd4 ba4.2k sqft19068 Crimson Clover Ter, Leesburg, VA 20176Off Market
- $588,4004 bd4 ba1.9k sqft43582 Wild Ginger Ter, Leesburg, VA 20176Off Market
Nearby schools
GreatSchools rating
- 8/10Seldens Landing Elementary SchoolGrades: PK-5Distance: 0.5 mi
- 8/10Belmont Ridge Middle SchoolGrades: 6-8Distance: 0.2 mi
- 8/10Riverside High SchoolGrades: 9-12Distance: 0.4 mi
Schools provided by the listing agent
- Elementary: Seldens Landing
- Middle: Belmont Ridge
- High: Riverside
- District: Loudoun County Public Schools
Source: Bright MLS. This data may not be complete. We recommend contacting the local school district to confirm school assignments for this home.
Get a cash offer in 3 minutes
Find out how much your home could sell for in as little as 3 minutes with a no-obligation cash offer.
Estimated market value
$1,026,900
Get a cash offer in 3 minutes
Find out how much your home could sell for in as little as 3 minutes with a no-obligation cash offer.
Estimated market value
$1,026,900
- Virginia
- Loudoun County
- Leesburg
- 20176
- 19074 Crimson Clover Ter
Nearby cities
Nearby zip codes
Other Leesburg Topics
