Welcome to this beautifully renovated home in the Kingsborough neighborhood. Spacious 3 bed/2bath home with a large yard with perfect opportunity for recreational activities or future landscaping enhancements. Step into a bright open concept kitchen and living area with plenty of natural light and airy feel. Kitchen features include new cabinets, new quartz countertops and new appliances. There is new vinyl flooring in the main living areas and brand new carpet in the bedrooms. The bathrooms are newly tiled with new vanities and a gorgeous and inviting neutral color palette. The lower level fireplace adds a cozy touch to the home’s ambiance, perfect for relaxing. An attached single car garage provides secure parking with plenty of street parking for additional vehicles. New 2023 roof and new windows throughout. New exterior and interior paint. Short commute to I-225, shopping, restaurants and Buckley Space Force Base. This home is move in ready. Don’t miss this opportunity.
Sold for $465,000
$465,000
19074 E Kansas Drive, Aurora, CO 80017
3beds
1,233sqft
Single Family Residence
Built in 1981
6,665 Square Feet Lot
$440,200 Zestimate®
$377/sqft
$2,620 Estimated rent
Home value
$440,200
$418,000 - $462,000
$2,620/mo
Zestimate® history
Owner options
List your home for rent
$2,620/mo
Rent Zestimate®
Find your next renter with Zillow Rental Manager. Plus, with online applications, you can quickly screen prospective tenants – for free.
$2,620/mo
Rent Zestimate®
Refinance and save
$2,752/mo
Est. payment
Refinancing to a lower rate could help reduce your monthly payments and save thousands over the life of the loan.
$2,752/mo
Est. payment
Explore your selling options
Work with a Zillow partner agent
Leverage their expertise and Zillow's premium Showcase listings to get your home seen by more buyers.
Get startedList with your own agent
Get your home in front of millions of buyers by listing it on Zillow.
Learn how to do itSell it yourself
Take full control of how buyers see your home on Zillow by listing For Sale by Owner (FSBO).
List your homeWhat's special
Secure parkingPlenty of street parkingInterior paintNew cabinetsNew appliancesSingle car garageBrand new carpet
Zillow last checked:
Listing updated:
Listed by:
Martin Castillo 720-600-3914 castilloestatellc@gmail.com,
Megastar Realty,
Cesar Reyes 303-523-0789,
Megastar Realty
Bought with:
Morgan Malcolm, 100030841
RE/MAX Professionals
Source: REcolorado as distributed by MLS GRID,MLS#: 6020974
Facts & features
Interior
Bedrooms & bathrooms
- Bedrooms: 3
- Bathrooms: 2
- Full bathrooms: 1
- 3/4 bathrooms: 1
Bedroom
- Level: Upper
Bedroom
- Level: Upper
Bedroom
- Level: Lower
Bathroom
- Level: Upper
Bathroom
- Level: Lower
Family room
- Level: Lower
Kitchen
- Level: Main
Living room
- Level: Main
Heating
- Forced Air
Cooling
- Central Air
Appliances
- Included: Dishwasher, Refrigerator, Self Cleaning Oven
Features
- Quartz Counters
- Flooring: Vinyl
- Basement: Crawl Space
- Number of fireplaces: 1
- Fireplace features: Family Room
Interior area
- Total structure area: 1,233
- Total interior livable area: 1,233 sqft
- Finished area above ground: 1,233
Property
Parking
- Total spaces: 1
- Parking features: Garage - Attached
- Attached garage spaces: 1
Features
- Levels: Tri-Level
Lot
- Size: 6,665 Square Feet
Details
- Parcel number: 031432774
- Special conditions: Standard
Construction
Type & style
- Home type: SingleFamily
- Property subtype: Single Family Residence
Materials
- Frame, Wood Siding
- Roof: Composition
Condition
- Year built: 1981
Utilities & green energy
- Sewer: Public Sewer
- Water: Public
Community & HOA
Community
- Security: Carbon Monoxide Detector(s), Smoke Detector(s)
- Subdivision: Kingsborough
HOA
- Has HOA: No
Location
- Region: Aurora
Financial & listing details
- Price per square foot: $377/sqft
- Tax assessed value: $457,500
- Annual tax amount: $2,233
- Date on market: 1/13/2024
- Listing terms: Cash,Conventional
- Exclusions: None
- Ownership: Corporation/Trust
- Road surface type: Paved
Price history
| Date | Event | Price |
|---|---|---|
| 4/4/2024 | Sold | $465,000$377/sqft |
Source:  REcolorado as distributed by MLS GRID #6020974 Report a problem REcolorado as distributed by MLS GRID #6020974 Report a problem | ||
| 3/5/2024 | Pending sale | $465,000$377/sqft |
Source: REcolorado as distributed by MLS GRID #6020974 Report a problem | ||
| 2/27/2024 | Listed for sale | $465,000$377/sqft |
Source: REcolorado as distributed by MLS GRID #6020974 Report a problem | ||
| 1/18/2024 | Pending sale | $465,000$377/sqft |
Source: REcolorado as distributed by MLS GRID #6020974 Report a problem | ||
| 1/12/2024 | Listed for sale | $465,000+29.2%$377/sqft |
Source: REcolorado as distributed by MLS GRID #6020974 Report a problem | ||
| 11/16/2023 | Sold | $360,000$292/sqft |
Source: Public Record Report a problem | ||
Public tax history
| Year | Property taxes | Tax assessment |
|---|---|---|
| 2025 | $2,724 +3.1% | $28,594 +0.6% |
| 2024 | $2,642 +18.3% | $28,428 -12.3% |
| 2023 | $2,233 -3.1% | $32,425 +45.8% |
| 2022 | $2,305 | $22,240 -2.8% |
| 2021 | -- | $22,880 +10.5% |
| 2020 | $2,157 +26% | $20,714 |
| 2019 | $1,712 | $20,714 +28% |
| 2018 | $1,712 +15% | $16,186 |
| 2017 | $1,489 | $16,186 +17.2% |
| 2016 | -- | $13,811 |
| 2015 | -- | $13,811 +40.3% |
| 2014 | $1,252 +35.1% | $9,847 -11.4% |
| 2013 | $927 | $11,110 |
| 2012 | -- | $11,110 |
| 2011 | $783 +1.1% | $11,110 +15% |
| 2010 | $775 -27.6% | $9,660 |
| 2009 | $1,070 | $9,660 -27.7% |
| 2008 | -- | $13,357 |
| 2007 | -- | $13,357 -1.7% |
| 2006 | -- | $13,588 |
| 2005 | -- | $13,588 +2.6% |
| 2002 | $1,017 +20.9% | $13,240 +24.3% |
| 2001 | $841 | $10,650 |
Find assessor info on the county website
Neighborhood: Side Creek
Nearby homes
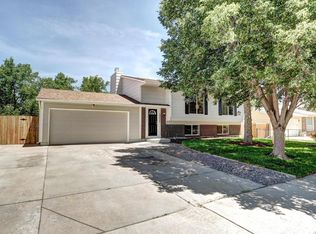
- $498,5004 bd3 ba2.3k sqft19033 E Kansas Dr, Aurora, CO 80017Off Market
- $468,9005 bd2 ba2k sqft19023 E Kansas Dr, Aurora, CO 80017Off Market

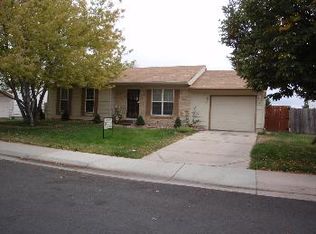
- $391,1002 bd2 ba888 sqft19053 E Kansas Dr, Aurora, CO 80017Off Market
- $378,2003 bd1 ba1k sqft19034 E Kansas Dr, Aurora, CO 80017Off Market
- $447,4003 bd2 ba1.8k sqft19054 E Kansas Dr, Aurora, CO 80017Off Market
- $430,6003 bd2 ba1.1k sqft19003 E Kansas Dr, Aurora, CO 80017Off Market
- $423,9003 bd2 ba1.1k sqft19073 E Kansas Dr, Aurora, CO 80017Off Market
- $392,3002 bd2 ba888 sqft19014 E Kansas Dr, Aurora, CO 80017Off Market
Nearby schools
GreatSchools rating
- 8/10Aurora Frontier K-8Grades: PK-8Distance: 2.8 mi
- 5/10Vista Peak 9-12 PreparatoryGrades: 9-12Distance: 3.9 mi
Schools provided by the listing agent
- Elementary: Aurora Frontier K-8
- Middle: Aurora Frontier K-8
- High: Vista Peak
- District: Adams-Arapahoe 28J
Source: REcolorado as distributed by MLS GRID. This data may not be complete. We recommend contacting the local school district to confirm school assignments for this home.
Get a cash offer in 3 minutes
Find out how much your home could sell for in as little as 3 minutes with a no-obligation cash offer.
Estimated market value
$440,200
Get a cash offer in 3 minutes
Find out how much your home could sell for in as little as 3 minutes with a no-obligation cash offer.
Estimated market value
$440,200
- Colorado
- Arapahoe County
- Aurora
- 80017
- Side Creek
- 19074 E Kansas Drive
Nearby cities
Nearby neighborhoods
Nearby zip codes
Other Aurora Topics
