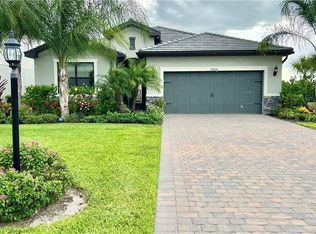
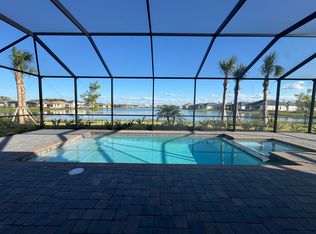
A Perfect Blend of Comfort and Luxury! Welcome to your dream vacation home! Nestled in a serene neighborhood, this exquisite 3-bedroom, 2-full and 2-half-bath residence offers a remarkable 2,964 square feet of living space that perfectly combines elegance and functionality. Step into a beautifully designed open-concept living space, where natural light pours in through large windows, accentuating the warmth of the fireplace in the living room and 9-person dining table. This area is perfect for both relaxation and entertaining. Culinary enthusiasts will adore the fully equipped kitchen, featuring a spacious center island that serves as the heart of the home. With modern appliances, ample counter space, and a walk-in pantry, preparing meals will be a delightful experience. Enjoy the primary suite, a haven complete with a king bed, walk-in closet, and an ensuite bathroom. Indulge in the spa-like ambiance of the large walk-in shower, making every day feel like a getaway. This home offers two generously sized guest bedrooms, thoughtfully designed with a shared Jack and Jill bathroom, ensuring comfort and privacy for family and friends. Step outside to discover an oversized heated pool with a spa, perfect for relaxation. The expansive covered lanai features a built-in grill and table and chairs, ideal for alfresco dining and barbecuing while enjoying the breathtaking, tranquil preserve view. This home will not disappoint with upgraded lighting and fans throughout, and design features that exude modern elegance. Amenities at The Place include: Resort Pool w/100' Waterslide & Spa, Indoor Restaurant and Bourbon Bar, Cafe, Outdoor Bar, Fitness Center, Movement Studio, Tennis, Pickleball, Bocce, Basketball, Playground, Dog Park, Childwatch, Spa Services, 2 Entry Gates. Just Minutes to Schools, Shopping, Restaurants, Airport, Beaches. There is a $10 a day pool heat per diem.
House for rent
$9,500/moFees may apply
19074 Elston Way, Estero, FL 33928
3beds
2,964sqft
Price may not include required fees and charges. Learn more|
Singlefamily
Available now
No pets
Central air, electric
In unit laundry
2 Attached garage spaces parking
Central, electric, fireplace
What's special
King bedExpansive covered lanaiSpacious center islandEnsuite bathroomBuilt-in grillFully equipped kitchenAmple counter space
- 50 days |
- -- |
- -- |
Zillow last checked:
Listing updated:
Travel times

Let’s turn your rent into credit progress
Build credit history with every on-time payment and get credit for the payment you’re already making.
Facts & features
Interior
Bedrooms & bathrooms
- Bedrooms: 3
- Bathrooms: 4
- Full bathrooms: 2
- 1/2 bathrooms: 2
Heating
- Central, Electric, Fireplace
Cooling
- Central Air, Electric
Appliances
- Included: Dishwasher, Dryer, Garbage Disposal, Microwave Oven, Oven, Refrigerator/Freezer, Stove, Washer
- Laundry: In Unit, Inside, Sink
Features
- Built-In Cabinets, Cable Prewire, Ceiling Fan(s), Closet Cabinets, Den - Study, Entrance Foyer, Great Room, Guest Bath, Guest Room, Home Office, Pantry, Pantry, Split Bedrooms, Tray Ceiling(s), Volume Ceiling, Walk In Closet, Walk-In Closet(s)
- Flooring: Carpet, Tile
- Has fireplace: Yes
Interior area
- Total interior livable area: 2,964 sqft
Property
Parking
- Total spaces: 2
- Parking features: Attached, Driveway, Garage, Open
- Has attached garage: Yes
- Has uncovered spaces: Yes
- Details: Contact manager
Features
- Stories: 1
- Exterior features: Barbecue, Basketball Court, Built-In Cabinets, Built-in Barbecue, Community Room, Den - Study, Entrance Foyer, Exercise Room, Gated Community, Great Room, Guest Bath, Home Office, Outdoor Kitchen, Pickleball, Playground, Split Bedrooms, Tennis Court(s), Underground Utility, Volume Ceiling, Walk In Closet, Walk-In Closet(s)
- Has private pool: Yes
- Pool features: Community, Electric Heat, Equipment Stays, In Ground, Pool, Pool Bath, Salt Water, Screen Enclosure
- Has spa: Yes
- Spa features: Spa
- Has view: Yes
- View description: Preserve
Details
- Additional structures: Cabana, Garage(s), Guest House, Outdoor Kitchen, Tennis Court(s)
- Parcel number: 244626L10300A0890
Construction
Type & style
- Home type: SingleFamily
- Property subtype: SingleFamily
Condition
- Year built: 2020
Utilities & green energy
- Utilities for property: Cable, Cable Connected, Garbage, Internet, Sewage, Water
Community & HOA
Community
- Features: Clubhouse, Gated, Playground, Restaurant, Sidewalks, Street Lights, Tennis Court(s)
- Security: Gated Community
HOA
- Amenities included: Barbecue, Basketball Court, Cabana, Cable TV, Clubhouse, Gated, Hot Tub, Playground, Pool, Spa, Tennis Court(s)
Location
- Region: Estero
Financial & listing details
- Lease term: Month To Month
Nearby apartments for rent


Price history
| Date | Event | Price |
|---|---|---|
| 7/17/2026 | Listed for rent | $9,500$3/sqft |
Source: Coconut Coast Realtors #226026507 Report a problem | ||
| 5/31/2026 | Listing removed | $9,500$3/sqft |
Source: Coconut Coast Realtors #226004300 Report a problem | ||
| 1/27/2026 | Listed for rent | $9,500$3/sqft |
Source: Coconut Coast Realtors #226004300 Report a problem | ||
| 1/16/2026 | Listing removed | $9,500$3/sqft |
Source: Coconut Coast Realtors #225074486 Report a problem | ||
| 11/11/2025 | Price change | $9,500-9.5%$3/sqft |
Source: Coconut Coast Realtors #225074486 Report a problem | ||
| 10/9/2025 | Listed for rent | $10,500$4/sqft |
Source: Coconut Coast Realtors #225074486 Report a problem | ||
| 6/17/2025 | Sold | $1,000,000-4.7%$337/sqft |
Source:  SWFLMLS #225010938 Report a problem SWFLMLS #225010938 Report a problem | ||
| 5/1/2025 | Pending sale | $1,049,000$354/sqft |
Source: SWFLMLS #225010938 Report a problem | ||
| 3/31/2025 | Price change | $1,049,000-4.5%$354/sqft |
Source: SWFLMLS #225010938 Report a problem | ||
| 3/6/2025 | Price change | $1,099,000-4.4%$371/sqft |
Source: SWFLMLS #225010938 Report a problem | ||
| 1/31/2025 | Listed for sale | $1,149,000+102%$388/sqft |
Source: SWFLMLS #225010938 Report a problem | ||
| 2/21/2020 | Sold | $568,800+2744%$192/sqft |
Source: Public Record Report a problem | ||
| 7/31/2019 | Listing removed | $20,000$7/sqft |
Source: Pulte Homes Report a problem | ||
| 6/25/2019 | Price change | $20,000-20%$7/sqft |
Source: Pulte Homes Report a problem | ||
| 2/5/2019 | Price change | $25,000$8/sqft |
Source: Pulte Homes Report a problem | ||
| 8/5/2018 | Listed for sale | -- |
Source: Pulte Homes Report a problem | ||
Neighborhood: 33928
Nearby schools
GreatSchools rating
- 9/10Pinewoods Elementary SchoolGrades: PK-5Distance: 5.5 mi
- 8/10Three Oaks Middle SchoolGrades: 6-8Distance: 7.5 mi
- 4/10Estero High SchoolGrades: 9-12Distance: 8 mi