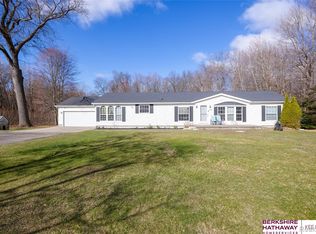
Welcome home to this incredible 4-bedroom, 2-bath property on a fully fenced 1-acre lot—where you finally get the room you’ve been craving without giving up convenience. Opportunities like this don’t come around often.
Step inside and feel the openness immediately. The open-concept layout is built for real living—whether you’re hosting holidays, entertaining friends, or enjoying a quiet night in. A beautiful natural fireplace anchors the main living space, adding warmth and charm while flowing seamlessly into the dining area and kitchen.
The home is move-in ready, giving you the freedom to settle in right away, with only light cosmetic updates needed to add your personal style and modern touch.
But the real showstopper? The expansive, fully fenced backyard. With a full acre to work with, you can create the outdoor lifestyle you’ve always wanted—room for kids and pets to run, summer barbecues, bonfires, a garden, or even your future dream backyard retreat.
Homes that offer this much land, flexibility, and potential are rare—especially in Belleville. If you’ve been waiting for a property that gives you space to grow and the chance to make it your own, this is it.
Don’t wait. Schedule your private showing today before someone else claims it.
ACCEPTING ALL CONVENTIONAL AND CASH OFFERS
Sold for $244,680
Zillow last checked:
Listing updated:
Bought with:
Caitlin Avis, 6501393238
Anthony Djon Luxury Real Estate
Source: Realcomp II,MLS#: 20250030484
Price history
| Date | Event | Price |
|---|---|---|
| 9/11/2026 | Sold | $244,680+2%$119/sqft |
Source:  Realcomp II #20250030484 Report a problem Realcomp II #20250030484 Report a problem | ||
| 5/26/2026 | Pending sale | $239,900$117/sqft |
Source: Realcomp II #20250030484 Report a problem | ||
| 5/18/2026 | Contingent | $239,900$117/sqft |
Source: eXp Realty #20250030484 Report a problem | ||
| 4/9/2026 | Price change | $239,900-4%$117/sqft |
Source: Realcomp II #20250030484 Report a problem | ||
| 3/20/2026 | Price change | $249,900+25%$122/sqft |
Source: Realcomp II #20250030484 Report a problem | ||
| 3/4/2026 | Listed for sale | $199,900+33.4%$97/sqft |
Source: Realcomp II #20250030484 Report a problem | ||
| 1/31/2026 | Listing removed | $149,900$73/sqft |
Source: eXp Realty #20250030484 Report a problem | ||
| 1/8/2026 | Price change | $149,900-25%$73/sqft |
Source: Realcomp II #20250030484 Report a problem | ||
| 12/29/2025 | Price change | $199,900-13%$97/sqft |
Source: Realcomp II #20250030484 Report a problem | ||
| 12/8/2025 | Listed for sale | $229,900$112/sqft |
Source: Realcomp II #20250030484 Report a problem | ||
| 11/20/2025 | Pending sale | $229,900$112/sqft |
Source: Realcomp II #20250030484 Report a problem | ||
| 10/28/2025 | Price change | $229,900-8%$112/sqft |
Source: Realcomp II #20250030484 Report a problem | ||
| 10/8/2025 | Price change | $249,900-7.4%$122/sqft |
Source: Realcomp II #20250030484 Report a problem | ||
| 8/26/2025 | Listed for sale | $269,900$132/sqft |
Source: Realcomp II #20250030484 Report a problem | ||
| 6/24/2025 | Pending sale | $269,900$132/sqft |
Source: Realcomp II #20250030484 Report a problem | ||
| 5/23/2025 | Price change | $269,900-6.9%$132/sqft |
Source: Realcomp II #20250030484 Report a problem | ||
| 5/2/2025 | Listed for sale | $289,900$141/sqft |
Source: Realcomp II #20250030484 Report a problem | ||
Get a cash offer in 3 minutes
Find out how much your home could sell for in as little as 3 minutes with a no-obligation cash offer.
Estimated market value
$237,100
