Skip main navigation
Closed
  • Listed by: EXP Realty, LLC • Elizabeth A Gregory • 660-342-3418
    Bought with: EXP Realty, LLC
    Price Unknown

    19074 Whispering Woods Trl, Kirksville, MO 63501

    4beds
    3,295sqft
    Apartment, Single Family Residence
    Built in 1985
    -- sqft lot
    $364,200 Zestimate®
    $--/sqft
    $1,627 Estimated rent

    Home value

    $364,200

    $317,000 - $401,000

    $1,627/mo

    Zestimate® history
    Loading
    Loading...

    Owner options

    List your home for rent

    $1,627/mo

    Rent Zestimate®

    Find your next renter with Zillow Rental Manager. Plus, with online applications, you can quickly screen prospective tenants – for free.

    Learn more

    $1,627/mo

    Rent Zestimate®

    Refinance and save

    Refinancing to a lower rate could help reduce your monthly payments and save thousands over the life of the loan.

    See today's rates

    Explore your selling options

    Work with a Zillow partner agent

    Leverage their expertise and Zillow's premium Showcase listings to get your home seen by more buyers.

    Get started

    List with your own agent

    Get your home in front of millions of buyers by listing it on Zillow.

    Learn how to do it

    Sell it yourself

    Take full control of how buyers see your home on Zillow by listing For Sale by Owner (FSBO).

    List your home

    What's special

    Full finished walk-out basementThoughtfully designed living spacePrivate driveWooded surroundings
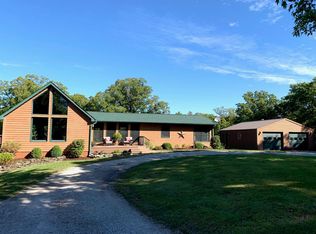
    Welcome to your serene retreat in Kirksville, Missouri! This stunning 4-bedroom, 3-bath home is nestled on a private drive, offering the perfect blend of tranquility and convenience on 3 acres. With 3200 square feet of thoughtfully designed living space, this residence features a full finished walk-out basement, ideal for entertaining or relaxing. Enjoy the beauty of wooded surroundings while being just minutes away from shopping, dining, and entertainment. Experience the best of both worlds in this peaceful oasis—your dream home awaits! Book your showing today! https://raven-media-group.aryeo.com/sites/wenpzeq/unbranded

    Zillow last checked:

    Listing updated:

    Listed by:

    Elizabeth A Gregory 660-342-3418,

    EXP Realty, LLC

    Bought with:

    Elizabeth A Gregory, 2021008017

    EXP Realty, LLC

    Source: MARIS,MLS#: 25062670MLS LogoOriginating MLS: Mark Twain Association of REALTORS

    Facts & features

    Interior

    Bedrooms & bathrooms
    • Bedrooms: 4
    • Bathrooms: 3
    • Full bathrooms: 3
    • Main level bathrooms: 2
    • Main level bedrooms: 3
    Bedroom
    • Level: Main
    • Area: 221
    • Dimensions: 17x13
    Bedroom 2
    • Level: Main
    • Area: 132
    • Dimensions: 12x11
    Bedroom 3
    • Level: Basement
    • Area: 208
    • Dimensions: 13x16
    Bedroom 4
    • Level: Main
    • Area: 132
    • Dimensions: 12x11
    Bathroom
    • Level: Main
    • Area: 44
    • Dimensions: 4x11
    Bathroom 2
    • Level: Main
    • Area: 45
    • Dimensions: 5x9
    Bathroom 3
    • Level: Basement
    • Area: 70
    • Dimensions: 7x10
    Dining room
    • Level: Main
    • Area: 2254
    • Dimensions: 23x98
    Family room
    • Level: Basement
    • Area: 450
    • Dimensions: 15x30
    Kitchen
    • Level: Main
    • Area: 165
    • Dimensions: 15x11
    Living room
    • Level: Main
    • Area: 456
    • Dimensions: 19x24
    Office
    • Level: Basement
    • Area: 117
    • Dimensions: 13x9
    Other
    • Description: Reading Nook
    • Level: Basement
    • Area: 187
    • Dimensions: 11x17
    Other
    • Description: Basement Bar
    • Level: Basement
    • Area: 180
    • Dimensions: 12x15
    Storage
    • Level: Basement
    • Area: 154
    • Dimensions: 7x22
    Utility room
    • Level: Main
    • Area: 88
    • Dimensions: 8x11
    Heating
    • Heat Pump, Wood
    Cooling
    • Ceiling Fan(s), Central Air
    Appliances
    • Included: Dishwasher, Disposal, Electric Oven, Built-In Electric Range, Refrigerator, Vented Exhaust Fan, Electric Water Heater
    • Laundry: Laundry Room, Main Level
    Features
    • Bar, Breakfast Bar, Built-in Features, Cathedral Ceiling(s), Ceiling Fan(s), High Ceilings, High Speed Internet, In-Law Floorplan, Kitchen/Dining Room Combo, Separate Dining, Vaulted Ceiling(s), Walk-In Closet(s), Wet Bar, Workshop/Hobby Area
    • Flooring: Carpet, Ceramic Tile
    • Doors: French Doors, Storm Door(s)
    • Windows: Screens, Wood Frames
    • Has basement: Yes
    • Number of fireplaces: 2
    • Fireplace features: Gas, Wood Burning
    Interior area
    • Total structure area: 3,295
    • Total interior livable area: 3,295 sqft
    • Finished area above ground: 1,695
    • Finished area below ground: 1,600

    Property

    Parking
    • Total spaces: 2
    • Parking features: Additional Parking, Asphalt, Attached, Concrete, Driveway, Garage, Garage Door Opener, Inside Entrance, Kitchen Level, Lighted, Private
    • Attached garage spaces: 2
    • Has uncovered spaces: Yes
    Features
    • Levels: One
    • Patio & porch: Deck, Front Porch, Patio
    • Exterior features: Private Entrance, Private Yard, Rain Gutters
    • Fencing: None
    • Frontage length: 381ft.
    Lot
    • Size: 3 Acres
    • Features: Adjoins Wooded Area, Front Yard, Heavy Woods, Interior Lot, Landscaped, Near Public Transit, Paved, Secluded, Wooded
    Details
    • Parcel number: 1303.0060000009.002000
    • Special conditions: Standard

    Construction

    Type & style
    • Home type: Apartment
    • Architectural style: Apartment Style,Contemporary,Craftsman
    • Property subtype: Apartment, Single Family Residence
    Materials
    • Brick, Frame
    • Foundation: Brick/Mortar, Concrete Perimeter
    • Roof: Composition
    Condition
    • Updated/Remodeled
    • New construction: No
    • Year built: 1985

    Utilities & green energy

    • Electric: 220 Volts
    • Sewer: Lagoon
    • Water: Public
    • Utilities for property: Cable Available, Electricity Connected, Phone Available, Propane, Sewer Connected, Water Available

    Community & HOA

    Community
    • Security: Fire Alarm
    • Subdivision: Rural
    HOA
    • Has HOA: No
    Location
    • Region: Kirksville

    Financial & listing details

    • Tax assessed value: $254,850
    • Annual tax amount: $2,391
    • Date on market: 9/19/2025
    • Cumulative days on market: 46 days
    • Listing terms: 1031 Exchange,Cash,Conventional,FHA,USDA Loan,VA Loan
    • Ownership: Private
    • Electric utility on property: Yes
    • Road surface type: Asphalt, Concrete

    Price history

    DateEventPrice
    12/11/2025Sold--
    Source: MARIS #25062670 Report a problem
    11/13/2025Pending sale$405,000$123/sqft
    Source: MARIS #25062670 Report a problem
    11/5/2025Contingent$405,000$123/sqft
    Source: Northeast Central AOR #43264 Report a problem
    10/12/2025Price change$405,000-4.7%$123/sqft
    Source: Northeast Central AOR #43264 Report a problem
    9/20/2025Price change$425,000-3.4%$129/sqft
    Source: Northeast Central AOR #43264 Report a problem
    9/12/2025Listed for sale$440,000+37.9%$134/sqft
    Source: Northeast Central AOR #43264 Report a problem
    9/19/2019Sold--
    Source: Northeast Central AOR #24603 Report a problem
    5/21/2019Listing removed$319,000$97/sqft
    Source: RE/MAX Home Team #24603 Report a problem
    4/10/2019Price change$319,000-4.6%$97/sqft
    Source: RE/MAX Home Team #24603 Report a problem
    2/24/2019Listed for sale$334,500$102/sqft
    Source: RE/MAX Home Team #24603 Report a problem

    Public tax history

    YearProperty taxesTax assessment
    2025$2,615 +9.3%$48,430 +10%
    2024$2,392 +0.3%$44,020
    2023$2,384 +0%$44,020
    2022$2,384 $44,020
    2021-- $44,020 +21.7%
    2020-- $36,180 +37.1%
    2017-- $26,380
    2016-- $26,380
    2015-- $26,380
    2011-- --
    Find assessor info on the county website

    Neighborhood: 63501

    Nearby schools

    GreatSchools rating
    Schools provided by the listing agent
    • Elementary: Kirksville / Ray Miller
    • Middle: Kirksville Middle
    • High: Kirksville Sr. High

    Source: MARIS. This data may not be complete. We recommend contacting the local school district to confirm school assignments for this home.