Skip main navigation
Sold for $1,400,000
  • $1,400,000

    19075 Foxgreen Cir, Leesburg, VA 20175

    4beds
    4,960sqft
    Single Family Residence
    Built in 1996
    0.99 Acres Lot
    $1,406,000 Zestimate®
    $282/sqft
    $6,298 Estimated rent

    Home value

    $1,406,000

    $1.34M - $1.48M

    $6,298/mo

    Zestimate® history
    Loading
    Loading...

    Owner options

    List your home for rent

    $6,298/mo

    Rent Zestimate®

    Find your next renter with Zillow Rental Manager. Plus, with online applications, you can quickly screen prospective tenants – for free.

    Learn more

    $6,298/mo

    Rent Zestimate®

    Refinance and save

    $8,605/mo

    Est. payment

    Refinancing to a lower rate could help reduce your monthly payments and save thousands over the life of the loan.

    See today's rates

    $8,605/mo

    Est. payment

    Explore your selling options

    Work with a Zillow partner agent

    Leverage their expertise and Zillow's premium Showcase listings to get your home seen by more buyers.

    Get started

    List with your own agent

    Get your home in front of millions of buyers by listing it on Zillow.

    Learn how to do it

    Sell it yourself

    Take full control of how buyers see your home on Zillow by listing For Sale by Owner (FSBO).

    List your home

    What's special

    Custom shiplapGenuine slate countertopsDesigner chandelierWall sconcesCustom butcher block islandGlass shelvingCompletely renovated chef-inspired kitchen
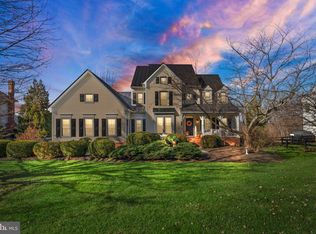
    Welcome home to this stately Wetherburne Amherst Colonial, ideally located within the Mount Gilead Hamlet Community. Thoughtfully updated throughout, this exceptional home blends classic elegance with modern luxury. At the heart of the home is a completely renovated, chef-inspired kitchen featuring a custom butcher block island, genuine slate countertops, ZLINE 48" gas cooktop, GE Café double French-door wall oven, Samsung Bespoke refrigerator, ZLINE dishwasher, and a Fireclay 10" deep farmhouse apron-front sink. Custom shiplap, glass shelving, designer chandelier, and wall sconces complete this stunning space—truly a gourmet kitchen built to impress. The main level showcases new windows and sliding doors along the rear of the home, flooding the living spaces with natural light, and offering serene views of the Blue Ridge mountains and private backyard. Enjoy breathtaking sunsets from the kitchen, family room, or the expansive new Trex deck with updated railings and extra-wide steps. Outdoors, relax or stay active in the 19-foot heated Jacuzzi swim spa, complete with its own dedicated electric panel. Inside, the main level offers exceptional flexibility with a family room, study, formal dining room, and formal living room—perfect for both everyday living and entertaining. An elevator has been added in the laundry room, providing discrete and effortless access to the primary bedroom on the upper level. Upstairs, you’ll find four spacious bedrooms and three full bathrooms, all featuring updated fixtures. The newly finished basement adds a fourth full bathroom and offers endless possibilities for recreation, guest space, or additional living areas. Additional highlights include a garage equipped with a 240V outlet and EV charger, a recently replaced metal roof (2019), water softener system, HVAC system with an Aprilaire air filtration system (2021), and a new 12x16 custom shed with lighting and electrical outlets. Mount Gilead Hamlet Community is nestled in the heart of Loudoun County’s renowned Wine and Hunt Country, just south of Leesburg, Virginia. Set across 100 scenic acres, the community offers picturesque views, conservation easements, tennis courts, and a rare combination of private country living with convenient access to employment and shopping. Ideally located just 15 minutes from downtown Leesburg, Costco, and Target, easy access to the Greenway, just 25 minutes from Dulles International Airport, and within comfortable commuting distance to Fairfax County, Maryland, and Washington, D.C.

    Zillow last checked:

    Listing updated:

    Listed by:

    Tanya Johnson 703-856-7466,

    Keller Williams Realty

    Bought with:

    Natalie Caprano, SP98369617

    EXP Realty, LLC

    Source: Bright MLS,MLS#: VALO2114014MLS Logo

    Facts & features

    Interior

    Bedrooms & bathrooms
    • Bedrooms: 4
    • Bathrooms: 5
    • Full bathrooms: 4
    • 1/2 bathrooms: 1
    • Main level bathrooms: 1
    Basement
    • Area: 1600
    Heating
    • Forced Air, Programmable Thermostat, Propane
    Cooling
    • Central Air, Electric
    Appliances
    • Included: Cooktop, Dishwasher, Disposal, Dryer, Humidifier, Double Oven, Refrigerator, Washer, Water Heater, Water Treat System
    • Laundry: Main Level
    Features
    • Breakfast Area, Built-in Features, Chair Railings, Combination Dining/Living, Combination Kitchen/Dining, Crown Molding, Curved Staircase, Dining Area, Family Room Off Kitchen, Open Floorplan, Kitchen - Gourmet, Kitchen Island, Pantry, Soaking Tub, Upgraded Countertops, Walk-In Closet(s)
    • Flooring: Carpet, Wood
    • Basement: Finished,Walk-Out Access
    • Number of fireplaces: 1
    • Fireplace features: Wood Burning
    Interior area
    • Total structure area: 4,960
    • Total interior livable area: 4,960 sqft
    • Finished area above ground: 3,360
    • Finished area below ground: 1,600

    Property

    Parking
    • Total spaces: 2
    • Parking features: Garage Door Opener, Garage Faces Side, Electric Vehicle Charging Station(s), Attached, Driveway
    • Attached garage spaces: 2
    • Has uncovered spaces: Yes
    Accessibility
    • Accessibility features: Accessible Elevator Installed
    Features
    • Levels: Three
    • Stories: 3
    • Patio & porch: Deck, Patio
    • Pool features: None
    • Fencing: Board,Partial,Back Yard
    • Has view: Yes
    • View description: Mountain(s), Panoramic
    Lot
    • Size: 0.99 Acres
    • Features: Backs - Open Common Area, Landscaped, Private, No Thru Street, Suburban
    Details
    • Additional structures: Above Grade, Below Grade
    • Parcel number: 386269617000
    • Zoning: AR1
    • Special conditions: Standard

    Construction

    Type & style
    • Home type: SingleFamily
    • Architectural style: Colonial
    • Property subtype: Single Family Residence
    Materials
    • Brick, Combination
    • Foundation: Permanent
    • Roof: Metal
    Condition
    • New construction: No
    • Year built: 1996

    Utilities & green energy

    • Sewer: Septic = # of BR
    • Water: Well
    • Utilities for property: Propane

    Community & neighborhood

    Location
    • Region: Leesburg
    • Subdivision: Mount Gilead

    HOA & financial

    HOA
    • Has HOA: Yes
    • HOA fee: $251 monthly
    • Amenities included: Tennis Court(s)
    • Services included: Trash, Common Area Maintenance, Snow Removal, Road Maintenance
    • Association name: MOUNT GILEAD HAMLET HOA

    Other

    Other facts
    • Listing agreement: Exclusive Right To Sell
    • Ownership: Fee Simple

    Price history

    DateEventPrice
    2/27/2026Sold$1,400,000-1.8%$282/sqft
    Source: Bright MLS #VALO2114014 Report a problem
    2/22/2026Pending sale$1,425,000$287/sqft
    Source: Bright MLS #VALO2114014 Report a problem
    2/12/2026Contingent$1,425,000$287/sqft
    Source: Bright MLS #VALO2114014 Report a problem
    2/4/2026Price change$1,425,000-4.9%$287/sqft
    Source: Bright MLS #VALO2114014 Report a problem
    1/29/2026Listed for sale$1,499,000+38.8%$302/sqft
    Source: Bright MLS #VALO2114014 Report a problem
    12/5/2023Listing removed--
    Source: Bright MLS #VALO2000205 Report a problem
    12/3/2021Sold$1,080,000+8.1%$218/sqft
    Source: Bright MLS #VALO2000205 Report a problem
    10/30/2021Pending sale$999,000$201/sqft
    Source: Bright MLS #VALO2000205 Report a problem
    10/28/2021Listed for sale$999,000+307.8%$201/sqft
    Source: Bright MLS #VALO2000205 Report a problem
    4/26/2000Sold$245,000-38.2%$49/sqft
    Source: Public Record Report a problem
    7/25/1996Sold$396,700+325.6%$80/sqft
    Source: Public Record Report a problem
    3/15/1996Sold$93,200$19/sqft
    Source: Public Record Report a problem

    Public tax history

    YearProperty taxesTax assessment
    2025$9,393 -0.4%$1,166,820 +7%
    2024$9,429 -0.3%$1,090,060 +0.9%
    2023$9,456 +10.6%$1,080,670 +12.5%
    2022$8,551 +20%$960,770 +32.1%
    2021$7,125 -1.5%$727,070 +4%
    2020$7,235 0%$699,070 +4.8%
    2019$7,235 +3.8%$667,350 +3.8%
    2018$6,972 -1%$642,620 +2.6%
    2017$7,044 +7.8%$626,130 -2.8%
    2016$6,537 $643,890 +54.8%
    2015$6,537 +7.8%$416,030 +0.4%
    2014$6,062 -4.3%$414,430 -0.2%
    2013$6,336 $415,410
    2012-- --
    2011-- --
    2010-- --
    2009-- $571,300 -12.3%
    2008-- $651,500 -11.6%
    2007-- $736,800 -8.8%
    2006-- $808,000 +11.7%
    2005-- $723,400 +16.7%
    2004-- $619,900 -2.5%
    2003-- $635,700 +13.4%
    2002-- $560,800 +27.6%
    2001-- $439,600

    Find assessor info on the county website

    Neighborhood: 20175

    Nearby schools

    GreatSchools rating
    Schools provided by the listing agent
    • Elementary: Kenneth W. Culbert
    • Middle: Blue Ridge
    • High: Loudoun Valley
    • District: Loudoun County Public Schools

    Source: Bright MLS. This data may not be complete. We recommend contacting the local school district to confirm school assignments for this home.

    Get a cash offer in 3 minutes
    Find out how much your home could sell for in as little as 3 minutes with a no-obligation cash offer.
    Estimated market value
    $1,406,000
    Get a cash offer in 3 minutes
    Find out how much your home could sell for in as little as 3 minutes with a no-obligation cash offer.
    Estimated market value
    $1,406,000