Skip main navigation
Off market
  • $1,092,100

    19075 Sark Pl, Santa Clarita, CA 91351

    5beds
    2,951sqft
    Single Family Residence
    Built in ----
    -- sqft lot
    $1,092,100 Zestimate®
    $370/sqft
    $5,390 Estimated rent

    Home value

    $1,092,100

    $1.04M - $1.16M

    $5,390/mo

    Zestimate® history
    Loading
    Loading...

    Owner options

    List your home for rent

    $5,390/mo

    Rent Zestimate®

    Find your next renter with Zillow Rental Manager. Plus, with online applications, you can quickly screen prospective tenants – for free.

    Learn more

    $5,390/mo

    Rent Zestimate®

    Refinance and save

    $7,067/mo

    Est. payment

    Refinancing to a lower rate could help reduce your monthly payments and save thousands over the life of the loan.

    See today's rates

    $7,067/mo

    Est. payment

    Explore your selling options

    Work with a Zillow partner agent

    Leverage their expertise and Zillow's premium Showcase listings to get your home seen by more buyers.

    Get started

    List with your own agent

    Get your home in front of millions of buyers by listing it on Zillow.

    Learn how to do it

    Sell it yourself

    Take full control of how buyers see your home on Zillow by listing For Sale by Owner (FSBO).

    List your home

    What's special

    Large loftCozy fireplaceCommunity poolMaster suiteOpen floor planCalifornia-style custom closetsFormal dining room

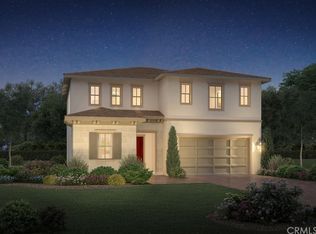
    Discover your dream rental at 19075 Sark Place in Santa Clarita, CA! Nestled off Plum Canyon Road and Skyline Ranch Road, this stunning home offers 5 bedrooms, 3 bathrooms, and 2,951 sq. ft. of luxurious living space. Step inside to an open floor plan featuring central air and heat, recessed lighting, ceiling fans, vaulted ceilings, and a cozy fireplace. The spacious kitchen, open to the family room, boasts granite countertops and stainless steel appliances, perfect for any chef. The formal dining room and large loft provide ample space for entertaining. The master suite offers a walk-in closet with California-style custom closets and a full bed/bath downstairs, making it convenient for guests. The laundry room with a utility sink and a 2-car attached garage add to the home's functionality. Enjoy the covered patio and take advantage of the community pool, spa, playground area, and park. With neutral carpet, ceramic tile, and vinyl plank flooring, this home is both stylish and comfortable. Gardener services and solar panels reducing your electricity bill are included. Available September 6th. Pets are considered. Visit Californialeasing. - All California Leasing residents are enrolled in the Resident Benefits Package (RBP) for $50.95/month which includes liability insurance, credit building to help boost the resident's credit score with timely rent payments, up to $1M Identity Theft Protection, HVAC air filter delivery (for applicable properties), move-in concierge service making utility connection and home service setup a breeze during your move-in, our best-in-class resident rewards program and much more! More details upon application. Amenities: 2 Car Attached Garage, fireplace, Community Pool/Spa, Community Playground Area, Community Park, Gardener Included, Granite Countertops, Covered Patio, Formal Dining Room, Full Bed/Bath Downstairs, Neutral Carpet, Kitchen Open to Family Room, Vaulted Ceilings, Open Floor Plan, Remodeled Kitchen, Ceramic Tile Flooring, Big Loft, Pets Considered, Refrigerator - Not Warranted, Washer/Dryer - Not Warranted, Solar Panels - Reduced Electricity Bill, Stainless Steel Appliances, California Style Custom Closets, Walk-In Closet, Ceiling Fans, Laundry Room with Utility Sink, Vinyl Plank Flooring, Recessed Lighting, Central Air & Heat

    This property is off market, which means it's not currently listed for sale or rent on Zillow. This may be different from what's available on other websites or public sources.
    Zillow last checked:

    Listing updated:

    Source: Zillow Rentals

    Facts & features

    Interior

    Bedrooms & bathrooms
    • Bedrooms: 5
    • Bathrooms: 3
    • Full bathrooms: 3
    Features
    • Walk In Closet
    Interior area
    • Total interior livable area: 2,951 sqft

    Property

    Parking
    • Parking features: Attached
    • Has attached garage: Yes
    • Details: Contact manager
    Features
    • Exterior features: Walk In Closet
    Details
    • Parcel number: 2812094074

    Construction

    Type & style
    • Home type: SingleFamily
    • Property subtype: Single Family Residence

    Community & HOA

    Location
    • Region: Santa Clarita

    Financial & listing details

    • Price per square foot: $370/sqft
    • Tax assessed value: $900,940
    • Annual tax amount: $12,525
    • Date on market: 1/30/2025
    • Lease term: 1 Year

    Price history

    DateEventPrice
    1/30/2025Listing removed$5,995$2/sqft
    Source: Zillow Rentals Report a problem
    1/12/2025Price change$5,995-0.1%$2/sqft
    Source: Zillow Rentals Report a problem
    11/5/2024Price change$6,000+9.1%$2/sqft
    Source: Zillow Rentals Report a problem
    8/6/2024Listed for rent$5,500$2/sqft
    Source: Zillow Rentals Report a problem
    6/24/2020Sold$824,000$279/sqft
    Source: Public Record Report a problem

    Public tax history

    YearProperty taxesTax assessment
    2025$12,525 +5.3%$900,940 +2%
    2024$11,896 +3.8%$883,275 +2%
    2023$11,456 -0.6%$865,957 +2%
    2022$11,528 +2.4%$848,979 +2%
    2021$11,259 +1254.7%$832,333 +1789.4%
    2020$831 $44,053 +2%
    2019$831 $43,190
    Find assessor info on the county website

    Neighborhood: Saugus

    Nearby schools

    GreatSchools rating
    Get a cash offer in 3 minutes
    Find out how much your home could sell for in as little as 3 minutes with a no-obligation cash offer.
    Estimated market value
    $1,092,100
    Get a cash offer in 3 minutes
    Find out how much your home could sell for in as little as 3 minutes with a no-obligation cash offer.
    Estimated market value
    $1,092,100