Skip main navigation
Sold
  • Price Unknown

    19075 W 164th Ter, Olathe, KS 66062

    4beds
    2,660sqft
    Single Family Residence
    Built in 2000
    8,943 Square Feet Lot
    $448,300 Zestimate®
    $--/sqft
    $2,845 Estimated rent

    Home value

    $448,300

    $417,000 - $480,000

    $2,845/mo

    Zestimate® history
    Loading
    Loading...

    Owner options

    List your home for rent

    $2,845/mo

    Rent Zestimate®

    Find your next renter with Zillow Rental Manager. Plus, with online applications, you can quickly screen prospective tenants – for free.

    Learn more

    $2,845/mo

    Rent Zestimate®

    Refinance and save

    Refinancing to a lower rate could help reduce your monthly payments and save thousands over the life of the loan.

    See today's rates

    Explore your selling options

    Work with a Zillow partner agent

    Leverage their expertise and Zillow's premium Showcase listings to get your home seen by more buyers.

    Get started

    List with your own agent

    Get your home in front of millions of buyers by listing it on Zillow.

    Learn how to do it

    Sell it yourself

    Take full control of how buyers see your home on Zillow by listing For Sale by Owner (FSBO).

    List your home

    What's special

    Cozy fireplaceSpacious bedroomsDeck and patioEat-in kitchenQuiet cul-de-sacOpen-concept main floorFinished walk-out basement
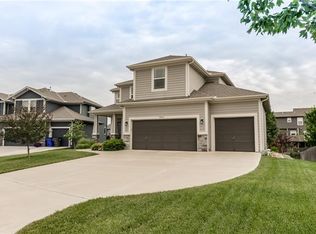
    Welcome to 19075 W 164th Terrace, a move-in-ready 4-bedroom, 3-bath home tucked away in a quiet cul-de-sac in Olathe’s family-friendly Heather Ridge neighborhood. This home has been thoughtfully updated with a newer roof, new HVAC, fresh exterior paint, and a sprinkler system for peace of mind. Inside, the open-concept main floor features a cozy fireplace and an eat-in kitchen perfect for everyday meals and family gatherings. Upstairs, you’ll find three spacious bedrooms, including a primary suite with a walk-in closet and private bath. The finished walk-out basement adds even more versatility with a fourth bedroom, third full bathroom, and a flexible space ideal for entertaining, a teen retreat, or a home office. A sub-basement provides excellent space for storage or even a home gym, while the garage includes custom tote storage above the door to keep everything organized. Step outside to enjoy a fenced backyard with a deck and patio—perfect for kids, pets, and weekend BBQs. With no HOA, walking distance to the elementary school, and convenient access to top-rated schools, parks, shopping, and highways, this home truly has everything a growing family needs.

    Zillow last checked:

    Listing updated:

    Listed by:

    Ray Homes KC Team 913-449-2555,

    Compass Realty Group,

    Jason Pomeroy 785-845-7680,

    Compass Realty Group

    Bought with:

    Dan O'Dell, SP00046036

    Real Broker, LLC

    Source: Heartland MLS as distributed by MLS GRID,MLS#: 2568884MLS Logo

    Facts & features

    Interior

    Bedrooms & bathrooms
    • Bedrooms: 4
    • Bathrooms: 3
    • Full bathrooms: 3
    Primary bedroom
    • Features: Carpet, Ceiling Fan(s), Walk-In Closet(s)
    • Level: Second
    • Area: 228 Square Feet
    • Dimensions: 19 x 12
    Bedroom 2
    • Features: Carpet, Ceiling Fan(s)
    • Level: Third
    Bedroom 3
    • Features: Carpet, Ceiling Fan(s)
    • Level: Third
    Primary bathroom
    • Features: Double Vanity, Shower Only
    • Level: Second
    Bathroom 1
    • Features: Double Vanity, Shower Over Tub
    • Level: Third
    Breakfast room
    • Level: Second
    Great room
    • Features: Carpet, Ceiling Fan(s), Fireplace
    • Level: First
    • Area: 320 Square Feet
    • Dimensions: 20 x 16
    Kitchen
    • Level: Second
    • Area: 247 Square Feet
    • Dimensions: 19 x 13
    Heating
    • Forced Air
    Cooling
    • Electric
    Appliances
    • Laundry: Bedroom Level, In Hall
    Features
    • Flooring: Carpet, Wood
    • Windows: Storm Window(s)
    • Basement: Finished,Bath/Stubbed,Walk-Out Access
    • Number of fireplaces: 1
    • Fireplace features: Great Room
    Interior area
    • Total structure area: 2,660
    • Total interior livable area: 2,660 sqft
    • Finished area above ground: 1,770
    • Finished area below ground: 890

    Property

    Parking
    • Total spaces: 2
    • Parking features: Attached, Garage Faces Front
    • Attached garage spaces: 2
    Features
    • Patio & porch: Deck, Patio
    • Fencing: Wood
    Lot
    • Size: 8,943 Square Feet
    • Features: City Lot, Cul-De-Sac
    Details
    • Parcel number: DP31250000 0009

    Construction

    Type & style
    • Home type: SingleFamily
    • Architectural style: Traditional
    • Property subtype: Single Family Residence
    Materials
    • Stone & Frame
    • Roof: Composition
    Condition
    • Year built: 2000

    Utilities & green energy

    • Sewer: Public Sewer
    • Water: Public

    Community & HOA

    Community
    • Subdivision: Heather Ridge
    HOA
    • Has HOA: No
    Location
    • Region: Olathe

    Financial & listing details

    • Tax assessed value: $367,000
    • Annual tax amount: $4,473
    • Date on market: 8/22/2025
    • Listing terms: Cash,Conventional,FHA,VA Loan
    • Ownership: Private

    Price history

    DateEventPrice
    10/14/2025Sold--
    Source: Heartland MLS as distributed by MLS GRID #2568884 Report a problem
    8/24/2025Pending sale$410,000$154/sqft
    Source: Heartland MLS as distributed by MLS GRID #2568884 Report a problem
    8/22/2025Listed for sale$410,000+173.5%$154/sqft
    Source: Heartland MLS as distributed by MLS GRID #2568884 Report a problem
    10/31/2011Sold--
    Source: Public Record Report a problem
    9/13/2011Listed for sale$149,900-22.3%$56/sqft
    Source: Weichert Realtors Graham-Welch #1746783 Report a problem
    9/15/2010Sold--
    Source: Public Record Report a problem
    1/20/2009Price change$193,000+10.3%$73/sqft
    Source: Keller Williams Realty Diamond Partners Inc. #1513344 Report a problem
    9/26/2008Price change$175,000-5.4%$66/sqft
    Source: Coldwell Banker** #1470760 Report a problem
    6/20/2008Price change$184,900-2.6%$70/sqft
    Source: Coldwell Banker** #1470760 Report a problem
    6/2/2008Price change$189,900-2.6%$71/sqft
    Source: Coldwell Banker** #1470760 Report a problem
    5/18/2008Listed for sale$194,900$73/sqft
    Source: Coldwell Banker** #1470760 Report a problem

    Public tax history

    YearProperty taxesTax assessment
    2025$4,680 +4.6%$42,205 +5.8%
    2024$4,473 +5.3%$39,893 +7.5%
    2023$4,247 +8.7%$37,122 +11.7%
    2022$3,907 $33,235 +4.7%
    2021-- $31,728 +8.8%
    2020$3,635 $29,175 +6.3%
    2019-- $27,451 +0.8%
    2018-- $27,244 +7.8%
    2017$3,221 $25,266
    Find assessor info on the county website

    Neighborhood: Cedar Ridge

    Nearby schools

    GreatSchools rating
    Schools provided by the listing agent
    • Elementary: Madison
    • High: Olathe South

    Source: Heartland MLS as distributed by MLS GRID. This data may not be complete. We recommend contacting the local school district to confirm school assignments for this home.

    Get a cash offer in 3 minutes
    Find out how much your home could sell for in as little as 3 minutes with a no-obligation cash offer.
    Estimated market value
    $448,300
    Get a cash offer in 3 minutes
    Find out how much your home could sell for in as little as 3 minutes with a no-obligation cash offer.
    Estimated market value
    $448,300